
Vision Measurement for Precision Parts
Submit drawings for vision measurement planning aligned with critical dimensions, machining routes, and inspection requirements.
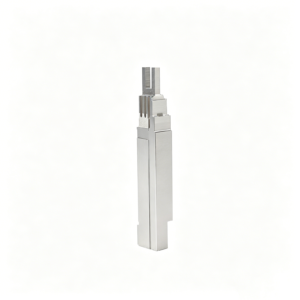
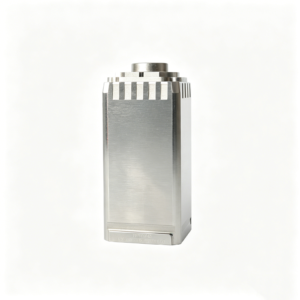
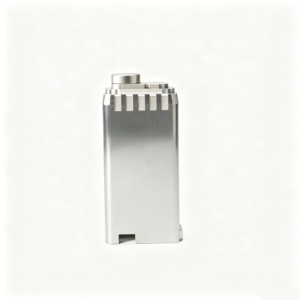
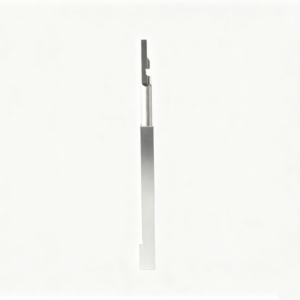
Representative Precision Components for Inspection Planning





Related Precision Components for Drawing Review and Quotation




Vision Measurement Advantages for Inspection-Critical Parts
Align drawing review, process planning, inspection evidence, and revision control before production commitments are made.
Drawing Review First
We review drawings, models, material requirements, and application context to identify manufacturability questions before quotation or production planning begins.
Critical Dimension Focus
Critical dimensions, datums, surface requirements, and tolerance relationships are identified early to support practical vision measurement and inspection planning.
Process Route Planning
CNC machining, EDM, grinding, fitting, and inspection are considered together when selecting access strategies, allowances, and measurement methods.
Inspection Plan Alignment
Inspection expectations are aligned with the order, including relevant reporting needs, measurement priorities, and evidence required for acceptance.
Visible Revision Control
Drawing revisions and project changes remain visible through coordinated communication, helping teams avoid producing parts against superseded requirements.
Traceable Communication
Clear project communication connects drawing questions, agreed requirements, process decisions, inspection results, and delivery coordination across stakeholders.
Material Considerations for Inspection Planning
Drawing-driven process routes for custom parts, mold tooling, and controlled prototype or low-volume production.

CNC Machining Services
Precision CNC machining services for drawing-based parts requiring defined materials, critical dimensions, surface requirements, and inspection expectations. DFM review aligns machining access, tolerance strategy, and process routing before quotation and production commitment.
Upload a Drawing
CNC Milling
Custom CNC milling services for prismatic, contoured, and fixture-sensitive components. Reviews address datum selection, tool access, wall geometry, machining allowance, and critical features so the machining plan supports the drawing and intended assembly.
Upload a Drawing
CNC Turning
Precision CNC turning services for shafts, pins, bushings, sleeves, and rotational components. Requirements are evaluated around concentricity, runout, datum relationships, thread details, surface condition, material, and inspection methods before work is scheduled.
Upload a Drawing
5-Axis Machining
5-axis CNC machining supports complex surfaces and multi-angle features where fewer setups can protect feature relationships. Process planning considers tool reach, clamping, datum control, collision risks, and practical inspection access for the specified geometry.
Upload a Drawing
Swiss & Micro Machining
Swiss machining and micro machining support small, detailed components with demanding feature relationships. Drawing review focuses on material behavior, slender geometry, tiny diameters, tolerances, surface requirements, and inspection feasibility before selecting a production route.
Upload a Drawing
Wire & Sinker EDM
Wire EDM and sinker EDM services address intricate profiles, hard materials, internal corners, narrow features, and geometries with limited conventional tool access. Electrode strategy, wire path, recast-layer considerations, finishing requirements, and inspection points are reviewed per drawing.
Upload a Drawing
Precision Grinding
Precision surface and profile grinding supports flatness, parallelism, profile accuracy, and controlled surface condition on hardened or precision-machined components. Grinding stock, heat-treatment sequence, datum strategy, and measurement method should be defined before final finishing.
Upload a Drawing
Mold Core & Cavity Inserts
Precision mold core and cavity inserts are produced from customer drawings and mold-design requirements. Process planning coordinates machining, EDM, grinding, heat-treatment sequence, fitting interfaces, critical dimensions, and inspection evidence appropriate to the insert’s molding function.
Upload a Drawing
Ejector & Ejection Components
Ejector pins, sleeves, and ejection components are evaluated for fit, guiding, wear surfaces, hardness requirements, and movement within the mold assembly. Drawings should identify critical diameters, mating features, finish needs, and any application-specific conditions.
Upload a Drawing
Core Pins, Guide & Locating Components
Core pins, guide pins, and locating components require controlled relationships between functional diameters, datums, mating bores, and assembly position. SUUXIANG reviews drawing details, material and heat-treatment requirements, grinding needs, and inspection priorities before production.
Upload a Drawing
Slides, Lifters, Gates & Mold Accessories
Mold slides, lifters, gates, and accessories are configurable component families for mold assemblies. Manufacturing planning considers travel or fit interfaces, shutoff geometry, wear areas, tool access, heat-treatment sequence, fitting requirements, and the dimensions that govern mold performance.
Upload a Drawing
Connector Mold Components
Precision connector mold components support detailed tooling features for connector-product applications. Reviews focus on fine geometry, positional relationships, pin or cavity interfaces, material and hardness needs, EDM or grinding strategy, and inspection requirements tied to mating function.
Upload a Drawing
Stamping Die Components
Precision stamping die components are manufactured from drawings for die assemblies and related forming operations. Process planning addresses material, heat treatment, wear surfaces, profile accuracy, guiding interfaces, clearance-critical features, and documentation needed for assembly and quality review.
Upload a Drawing
Injection, MIM, CIM & Overmolding Tooling
Injection, MIM, CIM, and overmolding tooling work is considered within verified production scope. Drawing review addresses component function, molding interfaces, gate-related geometry, material and finish requirements, machining and EDM access, fitting, and inspection expectations.
Upload a Drawing
Machining Materials
CNC machining materials are selected against the drawing, application, required properties, heat-treatment condition, and machining route. Buyers should specify material grade or approved alternatives, certification needs, corrosion or wear considerations, and any restrictions affecting process planning.
Upload a Drawing
Surface Finishes & Heat Treatment
Surface finishing and heat treatment requirements must be tied to functional needs such as wear resistance, corrosion behavior, hardness, appearance, or assembly fit. Sequence, masking, grinding allowance, post-treatment dimensions, and verification requirements are reviewed before commitment.
Upload a Drawing
Quality, Metrology & Documentation
Precision inspection, metrology, and quality documentation are planned around drawing-critical dimensions, datums, tolerances, and agreed reporting needs. Revision control, inspection methods, traceability expectations, and final records are aligned with the order and verified inspection plan.
Upload a Drawing
Prototyping & Low-Volume Production
Rapid prototyping and low-volume manufacturing support drawing-based validation, bridge requirements, and controlled early production. A practical RFQ identifies quantity, material, critical features, finishing, inspection needs, revision status, and target delivery date so the route can be assessed responsibly.
Upload a DrawingMachining and Inspection Planning for Vision-Measurement Requirements

Tool Steels
Often specified for mold cores, cavity inserts, punches and wear-critical tooling. Grade, heat treatment and grinding allowance affect dimensional stability, surface condition and the inspection approach for critical features.

Stainless Steels
Used where corrosion resistance, strength or clean-service performance matters in precision components. The selected grade, condition and finishing requirement should be reviewed alongside thin walls, fine features and datum surfaces.

Aluminum Alloys
A practical choice for lightweight fixtures, prototypes and selected tooling components. Alloy temper, wall thickness and surface-finish requirements influence machining behavior, edge condition and how drawing dimensions are verified.

Copper Alloys
Considered for components requiring thermal or electrical performance, including selected electrode and connector-tooling applications. Alloy selection, softness and burr sensitivity should be aligned with feature geometry, handling and inspection priorities.

Engineering Plastics
Applicable to selected fixtures, insulating parts and low-load functional components. Material grade, moisture sensitivity, wall geometry and datum strategy require review because machining response and measurement stability can vary by application.

Customer-Specified Materials
Customer-specified materials can be assessed when the drawing defines grade, condition and relevant quality requirements. Acceptance remains subject to material availability, manufacturability, processing route, inspection needs and project-specific confirmation.
Inspection Considerations for Tooling Components and Accessories

CNC Milling
CNC milling establishes primary features, pockets, profiles and datum surfaces from the approved drawing. Tool access, machining allowance and clamping strategy are reviewed to protect critical geometry before downstream EDM, grinding or inspection.


Wire EDM
Wire EDM produces precise through profiles, narrow slots and hardened-material features without conventional cutting forces. Wire path, start-hole access, corner conditions and finishing passes are planned against the drawing’s critical dimensions and surface expectations.

Sinker EDM
Sinker EDM forms cavities, ribs and internal details that milling tools cannot reach effectively. Electrode strategy, spark allowance and finishing requirements are coordinated with subsequent fitting, surface requirements and vision measurement planning.

Precision Grinding
Precision grinding refines flatness, parallelism, squareness and controlled surface conditions after appropriate machining or heat-treatment stages. Grinding stock, datum selection and measurement method are reviewed so the finished dimension can be verified consistently.

Fitting and Inspection
Fitting confirms functional relationships between mating components, while inspection follows the agreed drawing and quality plan. Vision measurement may support feature evaluation alongside suitable gauges and reporting methods, with revision and result traceability kept visible.
About SUUXIANG’s Drawing-Based Inspection Planning

Guide Elements
Guide pins, bushings, and locating elements are produced to the drawing-defined fit, datum relationship, and surface requirements needed to control repeatable tool alignment during assembly and production.

Ejector Parts
Ejector pins, sleeves, blades, and related ejection parts can be planned around clearance, hardness sequence, working surfaces, and inspection points where motion and part release affect mold performance.

Core Pins
Core pins are reviewed for slender geometry, support condition, material selection, heat treatment, EDM access, grinding stock, and critical diameters before the machining and inspection route is confirmed.

Slides Lifters
Slides and lifters require coordinated review of mating faces, travel-related interfaces, wear surfaces, lubrication provisions, and datum strategy so machining, fitting, and verification follow the intended tool function.

Gate Inserts
Gate inserts and related flow-control components are manufactured from drawing requirements with attention to cavity interfaces, machining access, surface condition, and dimensional checks that influence assembly and molding behavior.

Mold Accessories
Custom mold accessories, stops, locating blocks, wear components, and retaining details are handled as configurable drawing-based parts, with material, quantity, revision status, and inspection documentation clarified before production.
About SUUXIANG Vision Measurement
SUUXIANG is the international-facing brand of Dongguan SuuXiang Precision Mold Co., Ltd., established in 2010 in Chang’an Town, Dongguan, Guangdong, China. We help global engineering, sourcing, and quality teams turn drawings and specifications into inspected CNC parts, precision mold components, connector tooling, and die components.
Our work combines drawing review, DFM, CNC machining, EDM, precision grinding, fitting, and inspection planning. For vision measurement requirements, we begin with critical dimensions, datums, surface priorities, and reporting expectations so the process route and inspection method can be discussed before production commitments are made.
What differentiates SUUXIANG is disciplined coordination around the drawing rather than a generic quotation process. We keep material, revision, machining access, EDM or grinding strategy, and inspection requirements visible throughout the project, helping buyers make clearer decisions for custom, low-volume, and tooling-related work.

Vision Measurement Planning for Critical Dimensions
DFM and Datum Review
SUUXIANG reviews the drawing before quotation to clarify functional datums, critical dimensions, tolerance stack risks, and measurement access. This vision measurement planning identifies features that need explicit inspection methods rather than assumptions carried into production.
- Confirm drawing revision, 3D model, material, quantity, and application context
- Identify critical-to-quality dimensions and their datum references
- Flag tool access, edge condition, and surface requirements affecting inspection
- Define open questions before process commitments are made

Machining and EDM Strategy
Process planning links part geometry to an appropriate route across CNC machining, wire EDM, sinker EDM, and finishing operations. For vision measurement-sensitive features, electrode strategy, wire path, stock condition, and inspection sequence should be considered together.
- Assess geometry for cutter reach, electrode access, and wire-cut entry needs
- Plan machining allowance before EDM or grinding where applicable
- Keep critical features tied to the controlling drawing datums
- Review revision changes before releasing the next operation

Grinding and Fitting Coordination
Grinding and fitting can alter the condition of precision mating features after earlier machining. SUUXIANG coordinates remaining stock, surface priorities, and component relationships so vision measurement results are interpreted against the intended finished state, not an intermediate condition.
- Specify grinding stock and final surface priorities on critical faces
- Review mating relationships, locating features, and assembly-sensitive dimensions
- Separate in-process checks from final acceptance measurements
- Maintain traceable communication when fitting reveals a drawing question

Inspection Plan Alignment
An inspection plan should reflect the order requirements, not a generic report template. SUUXIANG aligns vision measurement and other suitable checks with specified dimensions, reporting needs, acceptance criteria, and delivery documentation before final release.
- Match inspection points to critical dimensions and customer priorities
- Confirm required reports, sampling expectations, and documentation format
- Use the agreed drawing revision as the inspection reference
- Review nonconforming or unclear results before shipment decisions

Vision Measurement with Drawing-Controlled Production
Compare a documented drawing, revision, and inspection workflow with a typical quotation-first approach.
← Swipe left or right to view →
Vision Measurement Production Workflow
A drawing-controlled path that aligns DFM, process planning, inspection evidence and delivery coordination before production commitments are made.
Review RFQ Inputs
Review the 2D drawing, 3D model, material, quantity, application, delivery target, critical dimensions, surface requirements and requested inspection documentation.
Plan Process Route
Confirm datum strategy, tool access, machining allowance, heat-treatment sequence, electrode needs, wire paths, grinding stock and vision measurement requirements before quotation.
Machine EDM and Grind
Produce parts through the suitable CNC, multi-axis, turning, EDM and precision-grinding sequence, maintaining visible revision control throughout the manufacturing route.
Fit Critical Interfaces
Where the order requires it, fit mating features and verify functional relationships while protecting datums, reference surfaces and controlled interface conditions.
Inspect Pack and Coordinate
Inspect against the agreed plan, compile order-matched records, protect finished parts in packing, and coordinate shipment details with the customer.
Start Your Vision Measurement Project
SUUXIANG provides order-specific inspection evidence only when agreed and applicable; certification claims remain unpublished until currently verified.
Submit Your Drawing Package
Provide 2D drawings, available 3D models, material, quantity, application context, target date, and critical dimensional or surface requirements for initial review.
Review DFM and Scope
Align on datums, tolerance stack, machining access, EDM or grinding needs, inspection method, revision status, and quotation scope before production planning begins.
Confirm Production Requirements
Approve the agreed drawing revision, material and heat-treatment requirements, quantity, delivery priorities, and any sample, first-article, or reporting expectations.
Coordinate Inspection and Delivery
SUUXIANG manufactures through the planned process route, verifies agreed inspection points, and keeps revision and delivery information visible through final dispatch.
Customer-Reference Publication Policy

Vision Measurement Customer Outcomes and Project Cases
Customer-approved testimonial pending publication. This space will document the drawing revision, inspection method, critical dimensions, and verified project outcome once the customer has authorized release.
An anonymized case study is being prepared for publication. It will identify the application context, measurement requirements, inspection records, and delivery outcome without disclosing customer-controlled information.
Customer testimonial pending approval. The published version will include only traceable, customer-confirmed results, with relevant drawing, quality, and production details reviewed before release.
The Complete Buyer’s Guide to Vision Measurement
Clarify the drawing, inspection, material, revision, and delivery information needed before SUUXIANG reviews a precision-part project.
What should I send for a vision measurement RFQ?
Can vision measurement be used to inspect my critical dimensions?
Do you need both a 2D drawing and a 3D model?
What quantities can I request for custom precision parts?
Can I request a first article or vision measurement report?
How should material and heat-treatment requirements be specified?
How does vision measurement affect delivery planning?
How are revisions, payment, shipping, and IP handled before production?
The Complete Buyer’s Guide to vision measurement
A practical framework for specifying vision measurement, comparing system types and supplier capabilities, controlling inspection risk, and avoiding costly errors when qualifying drawing-based precision parts.
1. What Is vision measurement?
Two coordinated systems—optics and motion—turn a part image into drawing-based dimensional data. Industrial vision measurement combines a camera, lens, controlled lighting, precision stage, calibration reference, and software that recognizes edges or features and reports their relationship to selected datums.
One calibrated field of view can verify visible 2D features such as lengths, widths, diameters, radii, angles, center distances, hole patterns, edge positions, and profile deviations. On machined, molded, stamped, and connector-tooling parts, it is especially useful for small, repeatable features where contact could deflect the part or obscure an edge.
Three inspection methods remain complementary. A vision system provides fast optical feature measurement; gauges efficiently confirm dedicated go/no-go conditions; CMMs address accessible 3D geometry and datum schemes; and manual inspection supports checks that require judgment. The drawing, feature accessibility, tolerance, surface condition, and agreed inspection plan determine the appropriate method.
2. Evolution of vision measurement
Two-dimensional optical comparators established an early inspection workflow: magnify a part profile, align it to a chart or overlay, then record an operator judgment. They remain useful for fast profile checks, but throughput and repeatability depend heavily on fixturing, lighting, edge interpretation, and disciplined records.
Three coordinated elements—camera, motorized CNC stage, and measurement software—shifted many routine checks from manual point selection to stored routines. A qualified program can recall datum alignment, feature sequence, lighting conditions, tolerances, and result format, improving lot-to-lot traceability when revision control and calibration evidence travel with the report.
Multiple sensors now combine vision with touch probing, laser, or other measurement methods when a feature cannot be reliably resolved in one image. Legacy and modern results should not be treated as directly equivalent: compare the drawing revision, datum scheme, uncertainty basis, edge-detection settings, fixture, environmental conditions, and acceptance rule before using historical data for supplier approval.
3. Types of vision measurement systems
Five system types cover most drawing-based optical inspection decisions. Match the method to tolerance, geometry, lot size, and how often evidence is required.
| System | Principle | Best Geometry | Strength | Limitation | Appropriate Sourcing |
|---|---|---|---|---|---|
| Manual video machine | Operator targets image edges | Small, planar parts | Flexible low-volume checks | Operator-dependent | Prototype or first article |
| CNC vision system | Programmed stage and camera | Repeated 2D features | Repeatable reporting | Limited height access | Recurring lots and revisions |
| Multisensor system | Vision plus probe or sensor | Stepped, 3D features | Captures optical and height data | Higher setup complexity | Tight CTQ feature sets |
| 2D optical comparator | Magnified profile projection | Silhouettes and contours | Fast profile comparison | Few 3D measurements | Simple stamped profiles |
| Inline machine vision | Fixed cameras inspect moving parts | Consistent presented parts | High inspection frequency | Fixture and lighting sensitive | Validated high-volume screening |
Selection By Risk And Frequency
First-article or low-volume work usually benefits from programmable CNC measurement when many dimensions recur across revisions. Require a documented program and datum alignment for critical features.
High-volume repeat checks favor inline vision only after fixtures, lighting, part presentation, and pass/fail limits are validated. Escalate stepped, hidden, or height-critical features to multisensor inspection rather than inferring them from a 2D image.
4. vision measurement for materials and surfaces
Two optical conditions can produce different reported edges on the same part: surface reflectance and transmitted contrast. Buyers should provide representative parts or material coupons before SUUXIANG finalizes a vision measurement method.
| Part Condition | Preferred Contrast | Buyer Disclosure |
|---|---|---|
| Reflective metal | Diffuse or low-angle light | Finish and glare areas |
| Clear connector part | Backlight trial | Resin, thickness, texture |
| Stamped edge | Directional lighting | Burr side and edge rule |
Metals And Coated Surfaces
Stainless steel, polished tool steel, and bright nickel coatings can create glare that shifts automatic edge detection. Diffuse dome lighting or controlled low-angle illumination should be evaluated against the required datum.
Black oxide, anodizing, paint, and plating alter local contrast at holes and chamfers. State finish type, coating stage, and whether dimensions apply before or after coating.
Plastics And Transparent Parts
Clear polycarbonate and transparent connector features may require backlighting, while translucent resins can scatter it. Specify resin color, wall thickness, texture, and any insert or mating-feature context.
Engineering plastics can flex under clamping or settle differently on a stage. The inspection plan should define non-distorting fixturing and the focal plane for stepped features.
Burrs, Edges, And Stamped Parts
Stamped edges may show rollover, fracture, burrs, or a shear zone rather than one unambiguous boundary. Define whether the measured edge is the functional contour, maximum material condition, or a deburred condition.
Two samples from opposite burr directions can require different presentation and lighting. Supply burr limits, edge-break callouts, and the part orientation used for acceptance.
5. Customizing vision measurement inspection plans
Two controlled inputs—the released drawing and inspection plan—turn vision measurement into an auditable routine. Generic dimensional checking is insufficient when datums, edge conditions, or mating features determine function.
Lock Datums And CTQs
One approved datum scheme should define part orientation, origin, and feature relationships before programming. Mark critical-to-quality features, tolerances, profile callouts, and acceptance criteria directly on the drawing or a linked ballooned copy.
Define The Measurement Recipe
Each routine should specify magnification, calibration status, edge-detection method, lighting direction, fixture location, and repeat-measure rules. Backlight may suit silhouette features, while coaxial or ring lighting can reveal different edges; validate the recipe on representative parts.
Set Evidence And Sampling
First-article inspection should report measured values, nominal values, tolerances, instrument identification, revision, and disposition. Define lot sampling, report format, retained images where relevant, and digital record retention before production starts.
- Released 2D drawing and 3D model
- Material, finish, and heat-treatment condition
- Ballooned CTQs and datum priorities
- Lot size, sampling rule, and report requirement
6. Key vision measurement quality elements
Accuracy, repeatability, resolution, and uncertainty describe different risks in a vision measurement result. Treat them as separate acceptance inputs, not interchangeable machine specifications.
Accuracy And Repeatability
Accuracy compares a reported value with a traceable reference or specification; repeatability measures agreement under unchanged conditions.
Sinowon notes that repeatable readings can still be inaccurate, so repeated results alone do not demonstrate drawing conformance: https://www.sinowon.com/machine-vision-measurement-accuracy.html
Resolution And Uncertainty
Resolution is the smallest displayed increment, not proof of true measurement capability.
Uncertainty combines contributors such as calibration, optics, stage motion, fixturing, and method variation; compare it with the tolerance before accepting a result.
Control The Measurement System
Calibration against a suitable reference addresses pixel scaling, lens distortion, and system bias; retain the calibration status with the inspection record.
Stage performance, temperature stability, secure datum-based fixturing, controlled lighting, and locked programs reduce variation between operators and revisions.
7. How to choose an inspection supplier
Two pre-award records matter more than a capability brochure: the drawing-review output and a sample report. Ask suppliers to connect each critical feature to a method, datum, and acceptance criterion.
Review The Drawing Process
One controlled review should identify datums, critical dimensions, edge-detection limits, lighting risks, and fixture constraints. It should also flag features requiring tactile, optical, or combined verification.
At PO release, ask for the marked drawing, revision identifier, and proposed inspection sequence. A vague promise to inspect is not process evidence.
Verify Measurement Evidence
Each vision measurement system should have current calibration evidence relevant to its intended range. Ask how the supplier checks magnification, stage performance, lighting setup, and repeatability for your feature type.
One trial part or representative artifact can validate the proposed method before production. Compare reported results against an agreed datum scheme, not only nominal dimensions.
Assess Reporting And Response
Every report should link part number, drawing revision, measured values, instruments, inspector, and disposition. Confirm whether first-article, in-process, and final reporting are available when the order requires them.
For each nonconformance, request the containment action, root-cause format, corrective-action owner, and closure evidence. SUUXIANG should confirm fixture needs, capacity, and delivery checkpoints against the actual project.
8. Common vision measurement buying mistakes
A vision measurement plan can fail before the first part is loaded. Most preventable disputes begin when the drawing, optical setup, calibration evidence, or report expectations remain implicit.
Define Datums, Not Just Limits
A ±0.01 mm callout without datum references leaves orientation and feature location open to interpretation. Identify primary, secondary, and tertiary datums plus the measurement alignment before release.
Separate Resolution From Accuracy
A 0.001 mm display increment does not establish 0.001 mm measurement accuracy. Request the applicable accuracy specification, repeatability evidence, calibration status, and uncertainty evaluation for critical dimensions.
Control Surface And Lighting
A polished, transparent, dark, or reflective edge can shift detected boundaries under different illumination. Provide surface condition and edge definition requirements, then approve lighting and focus strategy during the first-article review.
Specify Evidence And Access
A report without calibration traceability, sample quantity, revision, nominal limits, actual results, and pass/fail status cannot support disposition. Define those fields and sampling rules; confirm whether deep bores, hidden radii, and obstructed features need probing, CMM, or sectioning.
9. Steps to launch a qualified inspection program
A qualified program starts before parts arrive: the RFQ package defines what can be measured, by whom, and against which revision. For drawing-based, low-volume work, approvals should be document-based and proportionate to risk.
Lock The Inspection Input
The RFQ should include the controlled 2D drawing, 3D model when available, material condition, quantity, target date, and reporting requirements. The supplier should return a drawing-review record identifying CTQ dimensions, datums, ambiguous callouts, and revision status before release.
- Controlled drawing and revision
- CTQ and datum list
- Material and condition
- Required report format
Prove Measurement Feasibility
Each CTQ feature needs a feasible method: vision measurement, contact probing, pins, optical comparator, or another validated approach. The proposed routine should state fixturing orientation, lighting or edge-detection considerations, datum alignment, acceptance limits, and any features requiring customer clarification.
- Fixture concept
- Measurement method
- Datum alignment
- Known limitations
Approve First Article And Control
The first article should be inspected to the agreed plan before pilot production, with results traceable to the drawing revision and part identification. Pilot results then establish sampling frequency, reaction actions, report content, and change-control rules; any drawing, process, fixture, or program change requires documented review before use.
- First-article report
- Pilot approval
- Sampling plan
- Change notification
10. vision measurement pricing and cost drivers
1 planning framework—not a SUUXIANG quotation—links vision measurement cost to the drawing, accepted inspection plan, and production quantity. A quote should separate one-time programming, fixture design, first-article work, and recurring inspection time.
2 cost multipliers are usually tighter tolerances and more measured features, especially where datum alignment, lighting trials, or edge-detection rules require validation. Reinspection after a revision, process change, or disputed result adds labor because the agreed method and records may need to be rerun.
3 batch economics improve when stable parts permit repeatable fixturing, automated routines, and sampling agreed before release. Reporting depth also matters: a dimensional report, annotated image set, or traceable first-article package requires more review than a basic accept/reject check.
| Illustrative scenario | Setup burden | Per-part inspection burden | Lead-time impact |
|---|---|---|---|
| Simple profile; few features; standard report | Low | Low | Limited |
| Multiple features; programmed routine | Medium | Medium | Routine-development time |
| Tight CTQ dimensions; custom fixture; first article | High | High | Validation and review time |
| Revision or reinspection with expanded report | Medium–high | High | Method rerun and record update |
Start Vision Measurement Review With Your Drawing
Submit your drawing, material, quantity, critical dimensions, inspection requirements, and target delivery date for a disciplined drawing review before quotation.