
Sample Approval Process for Precision Parts
Control DFM, revisions, critical dimensions, and inspection requirements before production through a disciplined sample approval process.
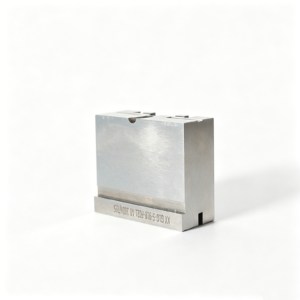
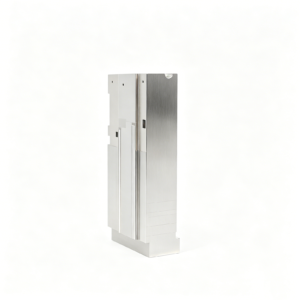
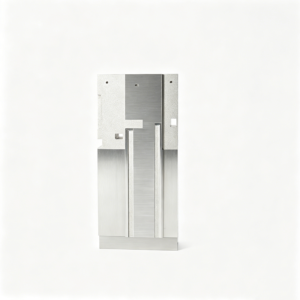
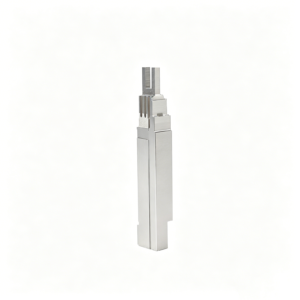
Representative Components for Drawing Review





Representative Components and Drawing-Based Quotations




Why Engineering Teams Use SUUXIANG for Sample Approval Process Control
From drawing review through inspection planning, each approval stage is tied to the specified part, process route, and current revision.
Drawing-Led DFM Review
Review drawings, models, datums, tool access, and manufacturability risks before quotation or production commitments are made.
Integrated Process Planning
Plan CNC machining, EDM, grinding, fitting, and inspection as a coordinated route for the part’s geometry and requirements.
Critical Dimension Focus
Identify critical dimensions, tolerance relationships, surface priorities, and datum references so the sample approval process targets functional requirements.
Inspection Plan Alignment
Align measurement methods and requested reporting with the drawing, material requirements, and defined quality expectations before final inspection.
Visible Revision Control
Keep drawing revisions, approval feedback, production changes, and delivery information visible to reduce reliance on obsolete manufacturing instructions.
Traceable Sample Decisions
Connect sample observations to the applicable drawing revision, inspection criteria, and agreed disposition for clearer production release decisions.
Precision Manufacturing Families for Drawing-Based RFQs
Select the process or component family that matches your drawing, critical dimensions, material requirements, inspection needs, and production quantity.

CNC Machining Services
Precision CNC machining services for drawing-based custom parts, planned around material, datum strategy, critical dimensions, accessible features, surface requirements, and inspection expectations before production is committed.
Upload a Drawing
CNC Milling
Custom CNC milling services for prismatic, contoured, and feature-rich parts. Drawing review considers tool access, setup strategy, wall geometry, machining allowance, tolerances, and the inspection method required for critical features.
Upload a Drawing
CNC Turning
Precision CNC turning services for rotational parts with controlled diameters, shoulders, bores, threads, and concentric relationships. Part geometry, material condition, tolerances, surface requirements, and secondary machining needs are reviewed with the RFQ.
Upload a Drawing
5-Axis Machining
5-axis CNC machining for complex geometries where multi-face access, compound angles, or reduced setups affect accuracy and efficiency. SUUXIANG evaluates tool reach, fixture strategy, datum control, and inspection access against the submitted model and drawing.
Upload a Drawing
Swiss & Micro Machining
Swiss machining and micro machining for small, slender, or detail-intensive components requiring careful control of features, material behavior, and handling. Feasibility depends on part geometry, critical dimensions, tolerances, quantity, and the applicable inspection plan.
Upload a Drawing
Wire & Sinker EDM
Wire EDM and sinker EDM services for hardened materials, intricate profiles, sharp internal geometry, fine features, and mold-tooling details. Process planning addresses wire path or electrode strategy, flushing, recast-layer considerations, finish requirements, and downstream fitting or grinding.
Upload a Drawing
Precision Grinding
Precision surface and profile grinding for controlled flatness, parallelism, profile geometry, and finished dimensions. Reviews address heat-treatment condition, grinding stock, datum references, surface requirements, and how final measurements will be verified.
Upload a Drawing
Mold Core & Cavity Inserts
Precision mold core and cavity inserts produced from drawings and models for injection-mold tooling applications. Manufacturing planning aligns CNC, EDM, grinding, heat-treatment sequence, shutoff geometry, critical interfaces, and inspection requirements with the mold design.
Upload a Drawing
Ejector & Ejection Components
Ejector pins, sleeves, and ejection components for mold assemblies, evaluated for fit, guiding relationships, surface condition, material and hardness requirements, and mating-part context. Provide drawings and critical functional dimensions for a responsible manufacturability review.
Upload a Drawing
Core Pins, Guide & Locating Components
Core pins, guide pins, bushes, and locating components made to drawing-defined interfaces and functional datums. SUUXIANG reviews wear surfaces, mating fits, hardness needs, tolerance relationships, and inspection priorities before selecting the manufacturing route.
Upload a Drawing
Slides, Lifters, Gates & Mold Accessories
Mold slides, lifters, gates, and accessories manufactured as configurable tooling components rather than catalog assumptions. RFQ review should include mating geometry, travel or shutoff relationships, material and heat-treatment requirements, surface needs, and fitting expectations.
Upload a Drawing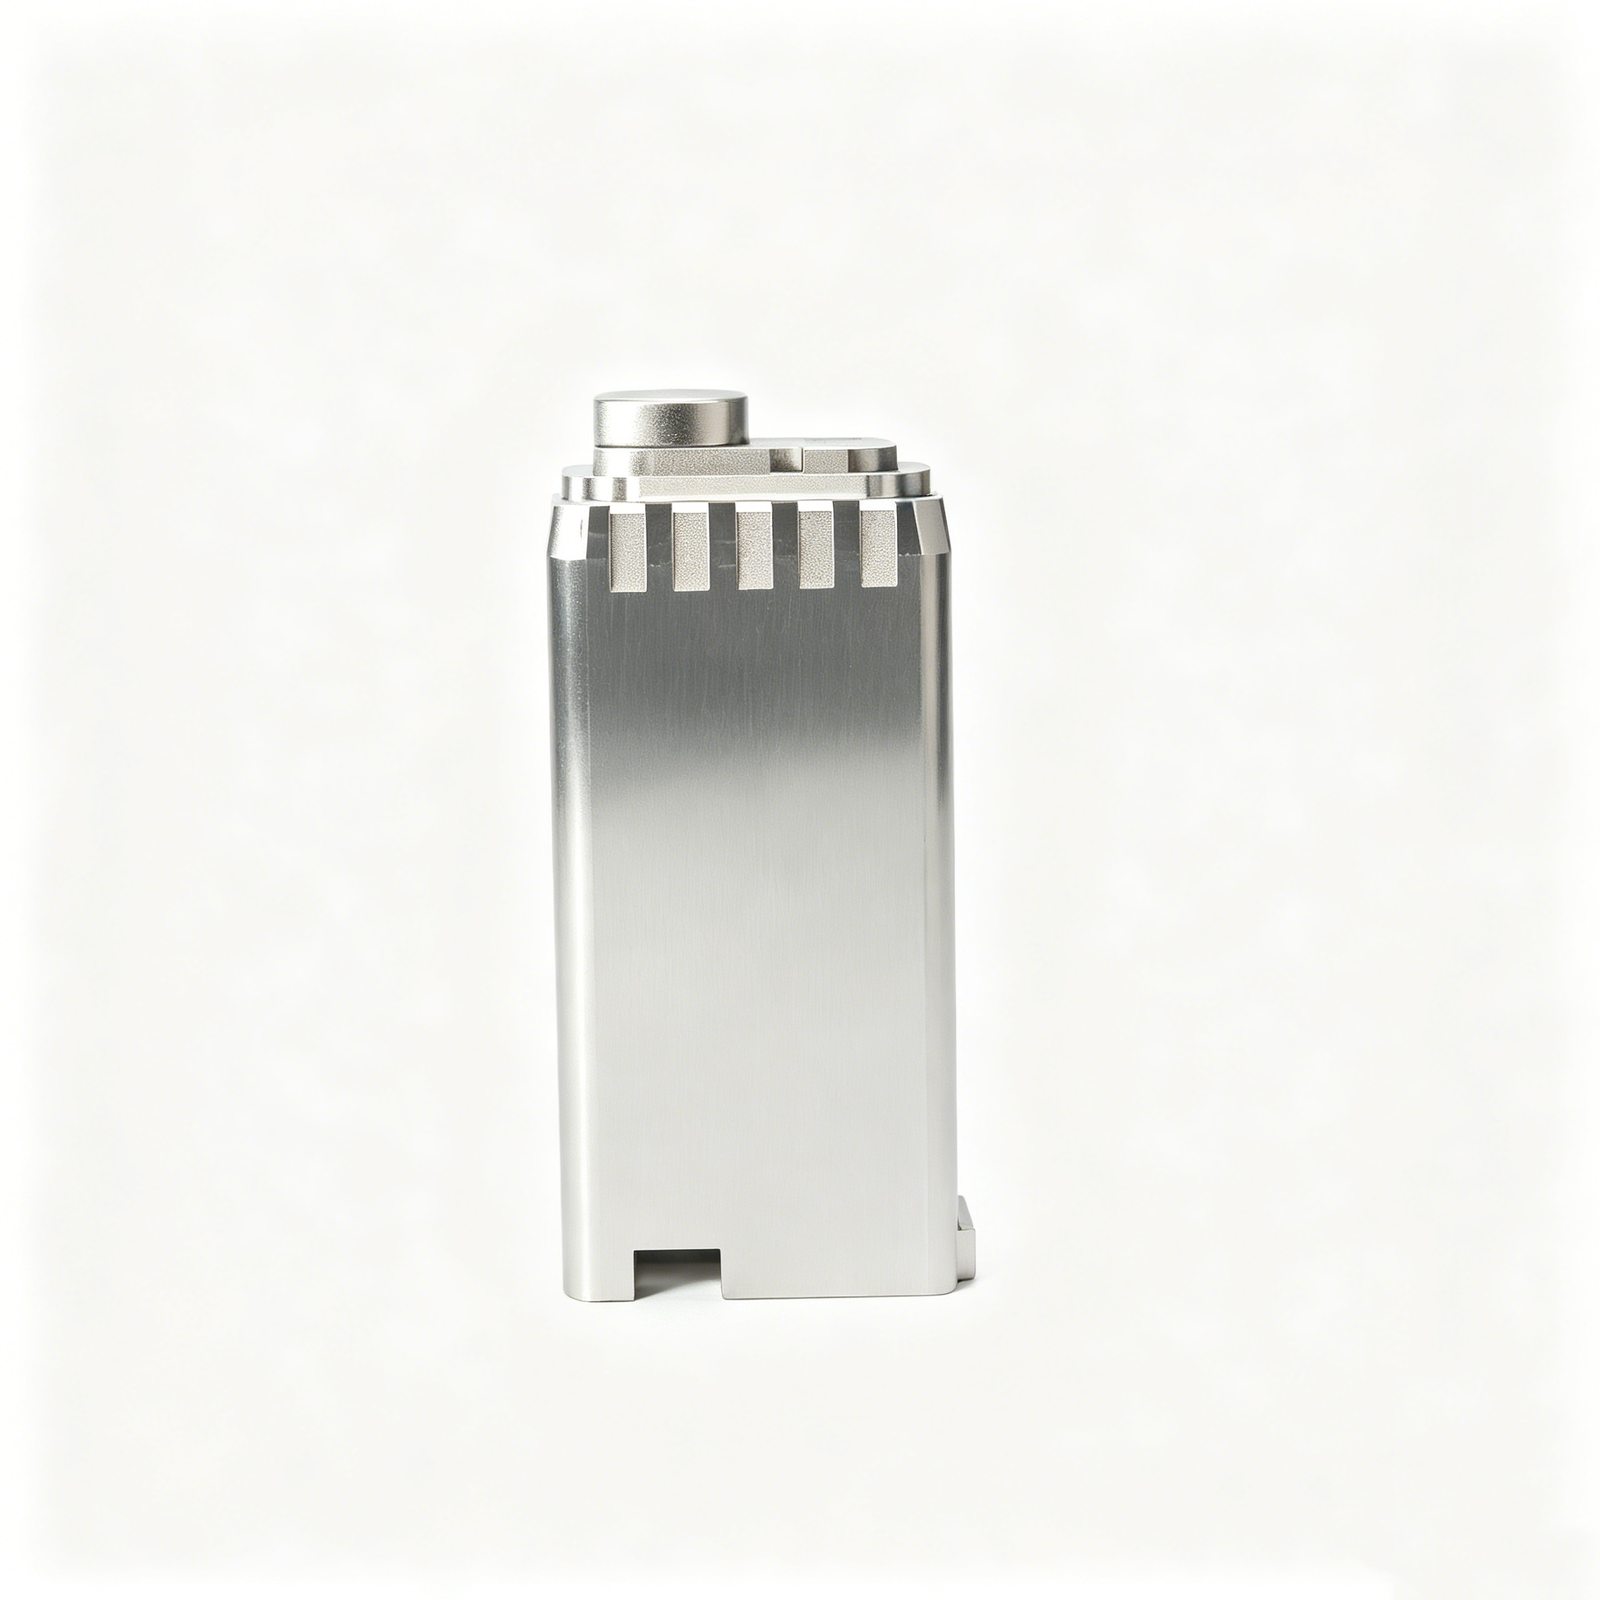
Connector Mold Components
Precision connector mold components for connector-tooling applications where fine features, positional control, mating conditions, and repeatable inspection matter. Submit the component drawing, assembly context, critical dimensions, material specification, and relevant EDM or grinding requirements.
Upload a Drawing
Stamping Die Components
Precision stamping die components for drawing-driven tooling work, including punches, dies, guides, inserts, and related functional parts. Planning considers material condition, hardening sequence, clearance relationships, profile requirements, EDM needs, grinding stock, and inspection criteria.
Upload a Drawing
Injection, MIM, CIM & Overmolding Tooling
Tooling and component work associated with injection molding, MIM, CIM, and overmolding, when within verified production scope. Feasibility depends on the component drawing, resin or feedstock context, mold interfaces, material requirements, critical dimensions, and production expectations.
Upload a Drawing
Machining Materials
CNC machining materials are selected from the customer’s drawing and specification, considering mechanical properties, machinability, heat-treatment condition, corrosion needs, functional environment, and available traceability requirements. Material availability and suitability are confirmed per project.
Upload a Drawing
Surface Finishes & Heat Treatment
Surface finishing and heat treatment are reviewed as part of the process route, not treated as a generic add-on. Define finish targets, hardness or coating requirements, dimensional impact, masking needs, post-treatment grinding allowance, and reporting expectations in the RFQ.
Upload a Drawing
Quality, Metrology & Documentation
Precision inspection, metrology, and quality documentation aligned with the order’s verified requirements. Define critical dimensions, datums, measurement methods, sampling or reporting needs, revision level, material records, and any customer-specific documentation before production begins.
Upload a Drawing
Prototyping & Low-Volume Production
Rapid prototyping and low-volume manufacturing for teams validating geometry, function, assembly, or sourcing readiness before broader release. Provide the current drawing and model, material, quantity, critical dimensions, quality needs, revisions, and target delivery date for review.
Upload a DrawingMaterial Review for Sample Approval

Tool Steels
Tool steels are commonly specified for mold cores, cavity inserts, slides, and die components where hardness, wear resistance, and heat-treatment sequence affect machining allowances and final inspection planning.

Stainless Steels
Stainless steels suit precision components requiring corrosion resistance or a clean service environment. Grade, condition, surface requirement, and distortion risk should be reviewed against the drawing before machining and finishing.

Aluminum Alloys
Aluminum alloys support lightweight fixtures, prototype parts, and selected tooling applications. Alloy designation, temper, wall thickness, and surface expectations help determine machining approach, datum control, and inspection method.

Copper Alloys
Copper alloys are used where thermal or electrical performance matters, including selected connector and mold-tooling components. Material grade, conductivity needs, burr control, and feature geometry should guide the approved process route.

Tungsten Carbide
Tungsten carbide is considered for high-wear punches, pins, and forming features. Its hardness demands appropriate grinding or EDM strategy, controlled handling, and inspection criteria defined before sample approval.

Engineering Plastics
Engineering plastics can support prototypes, fixtures, and application-specific machined parts. Resin grade, moisture sensitivity, wall geometry, mating conditions, and dimensional stability should be established in the drawing review.
Process Routes for Controlled Sample Approval

CNC Milling
CNC milling produces prismatic mold components, inserts, and custom parts from controlled drawing data. Tool access, machining allowance, and critical features are reviewed so the approved sample reflects the intended production route.

CNC Turning
CNC turning supports rotational parts such as pins, sleeves, and locating components. Diameter relationships, runout requirements, surface priorities, and datum references should be defined before sample review and repeat production.


Wire EDM
Wire EDM cuts precise profiles, slots, and hardened features after the material and heat-treatment sequence are understood. Wire path, start-hole access, corner conditions, and final inspection criteria remain visible through approval.

Sinker EDM
Sinker EDM forms cavities and difficult internal details using planned electrode geometry. Electrode strategy, spark allowance, surface expectations, and downstream finishing needs are reviewed to align the sample with the specified result.

Grinding And Inspection
Precision grinding, fitting, and inspection support final size, surface, and functional relationships. Grinding stock, mating conditions, measurement methods, and reporting needs should be agreed so approval records connect directly to deliverable evidence.
Complementary Mold and Tooling Components

Guide Components
Guide pins, bushings and locating elements are reviewed for datum relationships, fit class, wear considerations and mating geometry. Drawing-defined requirements help align machining, grinding and inspection with the intended mold or tooling assembly.

Core Pins
Core pins can be configured around diameter, length, material, heat treatment, surface condition and critical concentricity. The sample approval process should confirm functional interfaces, grinding needs and measurement methods before the production route is finalized.

Ejector Parts
Ejector pins, sleeves and related ejection parts require clear review of working diameters, head details, clearance conditions and assembly context. SUUXIANG evaluates drawing requirements to plan suitable machining, grinding and inspection steps.

Gate Inserts
Gate inserts and related flow-control details are assessed for geometry, material, surface requirements and access for machining or EDM. Include mating-part context so the review can identify dimensional priorities and electrode or wire-path needs.

Slides And Lifters
Slides and lifters are configurable components that depend on travel, locating interfaces, bearing surfaces and assembly clearances. Drawing review helps define critical dimensions, machining access, fitting expectations and the inspection evidence required for approval.
About SUUXIANG Precision Manufacturing
SUUXIANG is the sole public-facing brand of Dongguan SuuXiang Precision Mold Co., Ltd., established in 2010 in Chang’an Town, Dongguan, Guangdong, China. Founded by XiaoCheng Huang, the company helps international teams turn controlled drawings and specifications into inspected CNC-machined parts, precision mold components, connector tooling, and stamping-die components.
Our work combines CNC milling and turning, multi-axis machining, EDM, precision grinding, fitting, and inspection. Before quotation or production commitments, we review DFM, critical dimensions, datum strategy, material and heat-treatment requirements, machining access, and inspection expectations against the project evidence.
For a reliable sample approval process, traceable communication matters as much as the process route. SUUXIANG keeps revision status, manufacturing decisions, inspection planning, and delivery coordination visible, helping buyers align an approved sample or first article with the drawing, quality requirements, and production intent.

Sample Approval Process Controls for Precision Production
DFM and Datum Review
Before production commitments, SUUXIANG reviews the drawing, model, critical dimensions, datum scheme, material requirements and functional interfaces. This sample approval process step identifies tolerance-stack, machining-access and measurement risks early, so the proposed route is tied to the part’s actual acceptance criteria.
- Confirm critical-to-quality features and inspection priorities
- Review datum references against functional mating conditions
- Flag tool access, wall geometry and tolerance-stack risks
- Document open questions before quotation or release

Process Route Planning
CNC machining, EDM and grinding are planned as a connected route rather than isolated operations. SUUXIANG evaluates stock allowance, heat-treatment sequence, electrode strategy, wire paths and finishing access to help preserve critical geometry through each controlled manufacturing stage.
- Select CNC, wire EDM, sinker EDM and grinding roles
- Define machining and grinding allowance where required
- Consider heat treatment before final finishing operations
- Align electrode and wire paths with internal geometry

Critical-Dimension Inspection
Inspection planning begins with the approved drawing requirements, not after parts are complete. The team identifies the dimensions, datums, surface conditions and reporting expectations that require verification, then keeps final documentation aligned with the order and applicable inspection plan.
- Link measurement methods to critical drawing features
- Check datum-based relationships and functional dimensions
- Review surface and geometry requirements where specified
- Provide documentation consistent with the agreed plan

Revision-Controlled Coordination
A controlled sample approval process depends on clear revision status throughout review, machining, inspection and delivery coordination. SUUXIANG keeps drawing changes, technical clarifications and inspection expectations visible, reducing the risk of producing to an obsolete file or unapproved interpretation.
- Identify the current drawing and model revision
- Record clarification points and agreed dispositions
- Keep production and inspection aligned to released requirements
- Escalate changes that may affect scope or acceptance

Why Choose SUUXIANG for Sample Approval Process Control
Compare an evidence-led drawing review and inspection workflow with a quotation-only sourcing route.
← Swipe left or right to view →
Sample Approval Process: From Drawing Review to Delivery
A traceable route from RFQ inputs and DFM discussion through planned manufacturing, inspection, packing, and delivery coordination.
Review RFQ Requirements
SUUXIANG reviews drawings, models, material, quantity, application, delivery target, and quality needs to identify missing information before quotation or production planning.
Confirm DFM And Controls
The team aligns critical dimensions, datums, tolerance stack, machining access, heat-treatment sequence, surface requirements, and the inspection approach with the approved revision.
Plan Material And Processes
Material requirements are checked against the order while CNC, EDM, grinding, fitting, and supporting process routes are selected for the specified part geometry.
Machine EDM Grind Fit
Production follows the agreed route, using appropriate CNC machining, wire or sinker EDM, precision grinding, and fitting steps while maintaining visible revision control.
Inspect Pack And Coordinate
Parts are inspected to the defined plan, documented against order requirements, then prepared for packing and delivery coordination with status information kept traceable.
Start Your Sample Approval Process
Move from drawing review to controlled production with clear requirements, revision visibility, and inspection planning.
Submit Your Drawing Package
Send your 2D drawing, available 3D model, application context, quantity, and target delivery date so SUUXIANG can identify the manufacturing route and information gaps.
Confirm Critical Requirements
Confirm material, heat treatment, critical dimensions, datums, surface requirements, and reporting needs. These inputs define the DFM review, inspection approach, and quotation assumptions.
Review Process and Sample Needs
Review the proposed process route, including CNC machining, EDM, grinding, fitting, or inspection requirements. Clarify open points and determine whether a sample is appropriate.
Approve Controlled Requirements
Approve the controlled requirements, quotation scope, revision status, and any agreed sample criteria. Resolve deviations before releasing work, rather than treating sample acceptance as blanket approval.
Release Production
Release production only after technical and commercial requirements are aligned. SUUXIANG coordinates the verified process, inspection plan, revision visibility, and delivery documentation for the order.
Sample Approval Process Documentation and Certification Evidence
Sample Approval Process Feedback and Project Outcomes
Customer testimonials are published only after written approval confirms the wording, attribution, project context, and any stated outcome.
Verified customer feedback should identify only approved information about revision communication, inspection evidence, or delivery coordination.
A published case statement must use verified project evidence and protect confidential customer and program information.
Sample Approval Process FAQ for CNC Buyers
Practical guidance for controlling drawing review, samples, inspection evidence, revisions, and release decisions before production.
What should I send to begin the sample approval process?
How does the sample approval process work for drawing-based CNC parts?
Can you review DFM before I approve a sample?
What does an approved sample mean in the sample approval process?
What inspection report can support sample approval?
How are drawing changes controlled after sample approval?
How do lead time, shipping, and payment affect approval timing?
How is my drawing and project information handled?
Complete sample approval process Guide for CNC Parts
Use a practical decision framework to define approval evidence, evaluate supplier readiness, control revisions, and avoid costly mistakes before machining, tooling, inspection, and low-volume production begin.
1. What Is a sample approval process?
1. A sample approval process is a controlled buyer–supplier workflow that evaluates a representative machined part, mold component, or tooling detail against the current drawing, model, specifications, and revision level before production proceeds.
2. For drawing-based CNC and tooling programs, the review establishes whether critical dimensions, datums, material condition, heat-treatment sequence, surface requirements, machining access, and inspection results are understood and acceptable. It turns comments, measured results, deviations, and acceptance limits into a traceable record rather than treating a physical sample as informal evidence.
3. Technical approval confirms the submitted sample is acceptable within documented conditions; it does not by itself authorize quantity production, material purchasing, or shipment. A separate purchase-order release should identify the approved revision, quantity, commercial terms, delivery requirements, and any required inspection documentation so engineering acceptance and commercial authorization remain distinct.
2. Evolution of Sample Approval
Earlier approval practices often relied on a physical first-off part and informal visual or fit judgment. That approach did not reliably preserve which dimensions, finish conditions, or interfaces had been accepted.
Revision-coded drawings, 3D models, and digital communication support a controlled pre-production record. For distributed sourcing, link the approved sample to the applicable drawing revision, material and heat-treatment requirements, critical dimensions, inspection method, reviewer comments, and disposition.
Tight dimensional requirements can make an apparently acceptable physical sample insufficient evidence on its own. A modern sample approval process therefore compares measured results with specified datums and tolerances, records deviations before release, and prevents obsolete files, samples, or reports from becoming the production reference.
3. Types of sample approval process
Six approval types answer different questions; none substitutes for the others. Select the route from part risk, interface complexity, and the production stage rather than from part price alone.
| Approval Type | Validates | Request When | Minimum Evidence |
|---|---|---|---|
| Prototype | Geometry and manufacturability | Design is still changing | Model, drawing, findings |
| First article | Released dimensions | Before production release | Report, material, revision |
| Pre-production | Process repeatability | Route is defined | Plan, results, deviations |
| Golden sample | Controlled reference | Acceptance is complete | Label, record, storage |
| Finish sample | Appearance requirement | Finish is critical | Finish callout, photos |
| Assembly or functional | Interface performance | Mating risk exists | Test method, results |
Early Geometry Evidence
Prototype approval checks form, tool access, and major dimensions before a stable route exists. Request it for new geometries, tight features, or uncertain DFM.
First-article approval checks the released drawing on an initial production-intent part. Require the revision-controlled drawing, dimensional report, material evidence, and deviation record.
Production Reference Evidence
Pre-production approval checks whether the planned process can repeat before volume release. Request it after machining, EDM, grinding, heat-treatment, and inspection routes are defined.
Golden-sample approval preserves the accepted physical reference for comparison. Label it with part number, revision, acceptance date, and storage owner.
Appearance And Interface Evidence
Finish-sample approval checks specified appearance after the required surface process. Request it when texture, coating, polish direction, or visible defects affect acceptance.
Assembly or functional approval checks mating, travel, sealing, force, or fit in the intended interface. Require the mating-part revision, test method, results, and pass criteria.
4. Materials and Finish Verification
A material designation alone does not approve a finished component. In a sample approval process, link material grade, heat-treatment state, hardness, finish callout, revision, and acceptance method to the submitted item.
| Submission | Best Verifies | Does Not Replace |
|---|---|---|
| Material coupon | Grade and surface reference | Finished-part geometry |
| Finish coupon | Color, sheen, texture | Edge coverage or assembly fit |
| Finished-part sample | Process-route result and cosmetic zones | Batch certification |
Approve The Technical Condition
One drawing revision should identify the alloy or steel grade, heat-treatment condition, hardness range, coating or plating, anodizing type, roughness, and applicable color requirement.
Critical cosmetic zones should be marked on the drawing or a controlled visual standard; unmarked surfaces should not be judged against an assumed appearance.
Use Coupons And Finished Parts
Representative coupons can confirm finish color, texture, thickness, or adhesion method, but they cannot prove tool access, edge coverage, distortion, or cosmetic result on the part.
Finished-part samples should verify interfaces and specified zones after the complete production route, including heat treatment and finishing.
Retain Objective Evidence
Each approval package should retain the material certificate, heat-treatment record, hardness results, coating or plating test results where required, and inspection report tied to the part revision.
A signed visual standard should state lighting, viewing distance, approved color range, and cosmetic-zone limits. SUUXIANG should confirm which records are available for the specific order before release.
5. Customization in Sample Approval
One approved sample must represent a controlled configuration, not a general impression. Convert every customization request into a revision-controlled drawing, marked part, acceptance criteria, and linked photographs before release.
| Customization | Controlled Evidence | Acceptance Check |
|---|---|---|
| Dimensions and tolerances | Revision drawing and marked sample | Specified measurement method |
| Threads and interfaces | Callout, datum, mating detail | Gauge or fit verification |
| Logos and packaging | Artwork, photos, packing instruction | Visual and pack-out review |
Define Custom Features
Each dimension, tolerance, thread callout, engraving location, logo artwork, and connector interface needs an unambiguous drawing note. Identify mating datums, thread gauge requirement, logo orientation, and prohibited cosmetic defects.
- Dimension and datum revision
- Thread designation and gauge
- Engraving or logo artwork
- Connector mating interface
Mark The Physical Sample
Two or more approved photographs should show the part ID, revision, critical features, and relevant views. Mark the retained sample with a durable identifier; photographs supplement, but do not replace, measured evidence.
Set Acceptance Evidence
One inspection plan should state each critical characteristic, nominal value, tolerance, method, and record requirement. Define packaging configuration, quantity per pack, protective materials, labels, and any customer-specific report before approval.
6. Sample Approval Process Quality Elements
A first-article decision should test the part against the controlled drawing, revision, and inspection plan. Physical acceptance is useful evidence, but it is not permission to leave technical requirements unresolved.
Datum And Critical Features
One datum scheme must locate every reported critical feature, including hole position, profile, runout, or mating face. Confirm that the inspection setup reproduces the drawing’s datum order.
Each critical dimension needs a stated nominal, tolerance, and measurement method. GD&T should be evaluated at the applicable material condition and datum reference frame.
Edges, Fit, And Function
All accessible edges should be checked for burrs, sharpness, rollover, and damage that can affect assembly or handling. A visual pass alone does not establish an acceptable edge condition.
One functional check should use the intended mating part, gauge, or documented equivalent. Record insertion, movement, sealing, or locating results where the application requires them.
Appearance And Cleanliness
Final appearance review should define the viewing condition, surface zone, and allowable marks before approval. Check discoloration, EDM residue, scratches, corrosion protection, and contamination relevant to the part’s use.
A passed sample does not override an open drawing note, conflicting specification, or unapproved deviation. SUUXIANG should retain the revision, measurement results, and written disposition with the order record.
7. Choosing a Sample-Ready Manufacturer
A sample-ready manufacturer makes uncertainty visible before metal is cut. Use the sample approval process to test its drawing review, evidence trail, response discipline, and correction route—not only the sample part.
| Selection Check | Question Before Sending Drawings | Evidence to Request |
|---|---|---|
| DFM responsiveness | What will be reviewed before machining? | Written assumptions and risks |
| Capability disclosure | Which operations remain conditional? | Process-route explanation |
| Revision discipline | How is a changed drawing released? | Revision acknowledgement |
| Inspection readiness | How will critical dimensions be verified? | First-article report format |
Ask for DFM Evidence
A drawing review should identify critical dimensions, datums, tool access, machining allowances, and inspection risks before quotation.
A supplier should state assumptions and unresolved questions in writing; silence can conceal a process or tolerance mismatch.
- Which features need EDM, grinding, or special workholding?
- Which dimensions require a defined inspection method?
- Which requirements remain conditional pending material or volume confirmation?
Verify Control Documents
A first-article report should link measured results to the drawing revision, part identification, instruments, and acceptance criteria.
Material records, heat-treatment requirements, and any finish specification should be traceable to the submitted part and order.
- Request a sample inspection-report format.
- Ask how revision changes are acknowledged.
- Confirm how controlled samples are identified.
Test Problem Handling
A nonconformance route should record the condition, affected quantity, containment action, disposition, and buyer approval where required.
Communication speed matters when a deviation affects a mating feature, delivery date, or approved revision.
- Who owns the corrective-action response?
- When is production stopped for a deviation?
- How are obsolete files prevented from use?
8. Sample Approval Process Mistakes
One approved sample is a reference, not a blanket release for every drawing requirement or production batch. A controlled sample approval process defines the exact item, decision owner, acceptance limits, and records before machining starts.
Appearance Is Not Conformance
Visual approval alone can miss datum-related dimensions, hardness, burr limits, mating fit, and surface requirements. Require a drawing-linked checklist with critical-to-quality dimensions and the inspection method for each.
Two samples can look identical while differing in functional fit or EDM surface condition. Review the part against the approved revision and application context, not photographs alone.
Revision And Authority Gaps
Every approval record needs a part number, drawing revision, sample identifier, date, and named decision authority. Without them, an obsolete sample or informal email can be treated as a production release.
One documented deviation must state the affected feature, acceptance rationale, quantity scope, and disposition. Route deviations for written engineering and quality approval before shipment.
Representative Sample Controls
A prototype made with different material, heat treatment, process route, or inspection method may not represent production behavior. Define the sample route and identify which variables may change after approval.
Production variation remains possible after first-article acceptance. Establish tolerance feasibility during drawing review, then link approval to an inspection plan, lot traceability, and change-control trigger.
9. Launching Production After Approval
One approved sample should trigger a controlled production release, not an informal instruction to repeat the part. Engineering, quality, procurement, and program management must work from the same revision record.
Freeze The Production Baseline
One release pack should identify the approved 2D drawing, 3D model, material, heat treatment, finish, critical dimensions, and sample revision. Engineering owns technical completeness; procurement must place the same revision on the purchase order.
Retain Approval And Inspection Evidence
One labeled reference sample, controlled photographs, sign-off record, and inspection report should be retained against the order number. Quality releases the inspection plan, including datums, measurement methods, sampling requirements, and acceptance criteria.
Control Batches And Shipment
Each production batch should link material identity, process records, inspection results, and packing information to the approved baseline. Program management tracks delivery status; any drawing, material, process, or dimensional deviation requires written disposition before shipment release.
10. Sample Approval Costs and Lead Times
Four sample stages create different cost and schedule exposures; SUUXIANG should quote from the released drawing, model, revision, material, quantity, and inspection request rather than publish fixed rates. Geometry, tolerance, finishing, tooling needs, and inspection scope can each change both price and elapsed time.
One controlled approval record should identify the sample revision, measurement method, disposition, and any open deviation before the next stage begins. The buyer should also state the target delivery date and mating or application context, because expedited routing or functional evaluation may require a different process plan.
| Stage | Typical cost drivers | Lead-time factors | Buyer inputs |
|---|---|---|---|
| Prototype | Programming, material, setup, machining | Stock availability, tool access, revision maturity | Drawing/model, material, quantity |
| First article | CTQ measurement, inspection report, rework | Inspection plan, heat treatment, EDM or grinding sequence | Datums, tolerances, reporting format |
| Finish sample | Surface process, masking, cosmetic review | Supplier queue, cure or coating cycle | Finish specification, acceptance criteria |
| Functional sample | Assembly, fitting, mating-part checks | Fixture needs, test iteration, issue closure | Application context, test method, pass/fail criteria |
Start Your Sample Approval Process With a Drawing
Submit your drawing, material, quantity, critical dimensions, inspection requirements, and target delivery date for a disciplined review.