
Engineering article
Measurement Sampling for CNC Production Lots
Measurement sampling for CNC production lots should be agreed as a risk-based inspection plan, not assumed from a lot size alone. The drawing, functional requirements, material grade, process plan, and applicable standard define what needs attention. A useful handoff identifies critical characteristics, measurement methods, reaction actions, records, and any acceptance approach before production is quoted.
On this page
Sampling Starts With Product Risk
Measurement sampling for CNC production lots is a decision about evidence. It determines how much measurement evidence is needed to support acceptance of a defined quantity of parts. Lot size matters, but it is not sufficient on its own. A small lot with a feature affecting sealing, alignment, safety, or downstream assembly may need closer attention than a much larger lot containing only nonfunctional cosmetic dimensions.
The first question is therefore not how many pieces to inspect. It is what can happen if a characteristic varies. A hole location that establishes an assembly interface, a mating diameter, a thread, or a controlled surface may carry a different consequence from a deburred external edge. The engineering team should identify those consequences explicitly, then connect them to a measurement and response plan.
Production scale can also change the practical inspection approach. A one-off part may justify broad dimensional review because each piece is unique. Repeated lots introduce opportunities for stable setups and recurring controls, but they also introduce exposure if a setup, tool, material batch, or handling condition changes. The inspection plan should reflect the actual production route rather than treat every quantity as identical.
Define Characteristics Before Counts
A clear feature classification gives sampling a defensible basis. Critical characteristics are those for which variation could materially affect the stated function, regulated requirement, mating condition, or other defined risk. Major characteristics may affect fit, usability, or a subsequent operation. Minor characteristics may concern appearance or nonessential geometry. These labels only become meaningful when the drawing, engineering specification, or agreement defines them.
Do not rely on informal phrases such as inspect all important dimensions. List the features or feature groups, their requirements, their datums, and the intended measurement approach. For geometric controls, the datum reference framework must be usable in inspection. For threads, surface condition, material condition, or marking, define the relevant requirement and the evidence expected. A sampling count cannot correct an ambiguous requirement.
The same feature may need different attention at different stages. A first-piece review can confirm setup interpretation. In-process checks can reveal gradual tool wear or offsets. Final sampling can provide lot-level evidence after processing is complete. Treating these activities as interchangeable often creates gaps, particularly where a dimension is easy to check at the end but costly to contain after many parts have been made.
- Identify the functional role of each controlled feature.
- Mark characteristics that require traceable records or heightened containment.
- State which requirements are verified at first piece, during production, and at final inspection.
Make the Drawing Inspectable
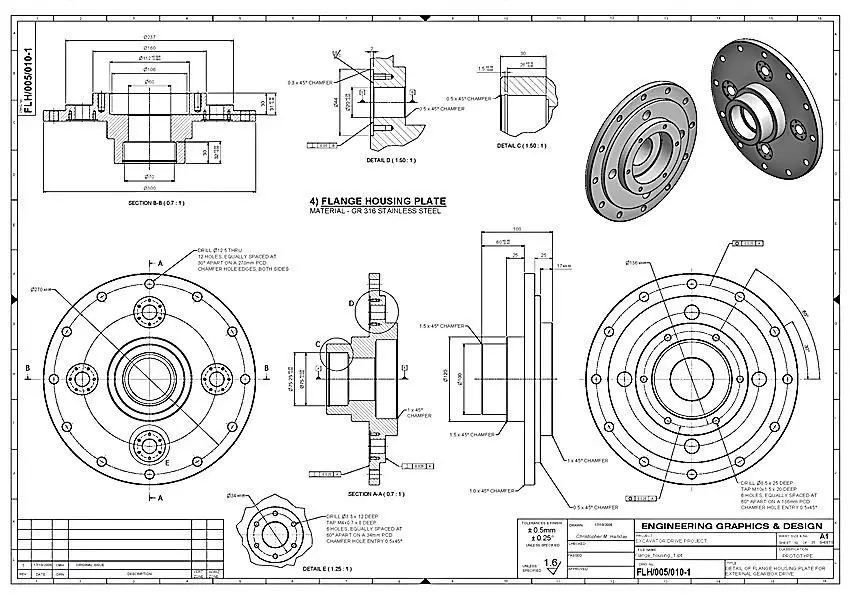
Sampling depends on a measurement result that different parties can interpret consistently. The drawing should establish units, revision status, general tolerances where applicable, dimensions and geometric controls, material grade, finish requirements, and relevant notes. It should also identify the governing standard when one applies. If a model is supplied, clarify whether it is reference-only or carries controlling dimensions and tolerances.
Datum selection deserves particular care. A part may be machinable from convenient workholding surfaces while its function is established from different interfaces. Inspection needs a repeatable setup that evaluates the specified datum scheme, not merely a convenient orientation. If a feature cannot be accessed or measured without damaging the part, that limitation should be addressed before the inspection plan is agreed.
Measurement method is part of the requirement handoff. The engineering agreement can state whether a feature is evaluated with a functional gauge, calibrated variable measurement, optical method, coordinate-based measurement, or another suitable method. The method should have resolution and uncertainty appropriate to the stated tolerance, but no universal ratio should be assumed. The drawing, applicable standard, and agreed measurement system control the decision.
Choose an Inspection Pattern
A qualitative inspection pattern can be selected after feature risk, process repeatability, and consequences of escape are understood. This is not a substitute for a formally specified acceptance-sampling standard where one is required. When a customer standard, contract, regulatory requirement, or internal quality plan names a sampling method, that document controls. Otherwise, the following comparison can support a technical discussion before quoting.
Full verification can be appropriate for a limited set of high-consequence or readily gauged features, but it may add handling and measurement time. Periodic in-process checks are useful when a characteristic may drift with tooling or setup conditions, although they require a defined interval or trigger. Final sampling gives a compact lot record, yet by itself it may detect a concern only after work has accumulated. A blended plan is often more informative than selecting one pattern for every requirement.
| Inspection pattern | Best suited to | Main consideration |
|---|---|---|
| Full verification of selected features | High-consequence, accessible, clearly gauged requirements | The selected features and records must be named. |
| First-piece plus periodic checks | Repeat production with identifiable setup or wear effects | Frequency and change triggers require agreement. |
| Final lot sampling | Stable, lower-consequence characteristics | Acceptance basis and containment path must be defined. |
| Blended plan | Parts with mixed functional risk | Keeps stronger control focused on specified features. |
Build Change Triggers Into Control
A fixed sample count has limited value if it ignores events that can alter the process. The plan should state what happens after a new setup, tool replacement, offset correction, material batch change, program revision, fixture adjustment, interruption, or other meaningful process change. Not every event requires the same response; the process plan and risk classification should define the applicable trigger.
When a measurement result is outside the requirement, the needed response should be established before production begins. This may include stopping the affected operation, segregating potentially affected parts, reviewing the last accepted check, evaluating the cause, correcting the process, and documenting disposition under the agreed authority. The applicable quality system, customer instruction, and engineering agreement determine who can authorize any deviation or rework.
Traceability should be proportionate to the need for investigation. A simple lot identifier may be sufficient for some work. Other applications may require linkage among material documentation, operation sequence, inspection results, revision level, and shipment quantity. Asking for records after a concern occurs is less effective than defining the expected record package at quote review.
Balance Cost, Speed, and Evidence
Inspection is a production activity with tradeoffs. More measurements can increase evidence and reveal variation earlier, while also adding setup, handling, reporting, and queue time. Fewer measurements can reduce inspection burden, but may be unsuitable when a feature has significant functional consequence or the process is new, changed, or difficult to observe. The objective is appropriate evidence for the defined risk, not the largest possible spreadsheet.
Part geometry influences the balance. Complex multi-axis surfaces, flexible thin-wall features, deep internal dimensions, and tightly related datums can require more involved fixturing or measurement. Conversely, a simple accessible dimension may be checked efficiently but still need explicit control if it governs assembly. Material behavior, finishing steps, and secondary operations may also affect when a feature should be measured.
CNC machining may be used across prototype, batch, and higher-volume contexts, yet the inspection arrangement should not be copied unchanged across them. At an early stage, broad feedback may help identify drawing interpretation issues. In an established repeat lot, focused checks and agreed process triggers may be more useful. Any transition in volume, part revision, or process route warrants a review of the existing plan.
Set Expectations Before Quotation
The most efficient time to resolve sampling is before price and schedule assumptions are set. Provide the released drawing and model, revision history, material grade, finish and secondary-process requirements, annual or lot quantity expectations, and the characteristics that matter most to function. Identify whether inspection documentation, first-piece evidence, retained samples, certificates, or particular measurement formats are required.
The quotation discussion should distinguish part acceptance requirements from preferred reporting detail. For example, a request for a dimensional report may need the report format, listed characteristics, sample basis, units, and approval path. A request for a specific sampling standard should identify the edition, inspection level or associated parameters where applicable, lot definition, and handling of nonconforming findings. Do not assume an unstated acceptance level.
Finally, agree how engineering changes are controlled. A revised drawing, model, tolerance, datum, material grade, or finishing requirement can change both machining and inspection effort. A disciplined handoff records the revision that governs the lot and revisits the measurement plan when the change affects risk or measurement access. This turns sampling from a late-stage argument into a defined part of production planning.
- Supply released drawings, models, material and finishing requirements.
- Name critical features, required records, and any governing standard.
- Define the lot, acceptance authority, and response to nonconforming findings.
- Revisit sampling when revision, setup strategy, or process route changes.
Questions engineers ask
Can one sampling plan cover every dimension on a CNC part?
Usually not. Features can have different functional consequences, datum dependencies, measurement access, and change sensitivity. Grouping similar lower-risk features may be practical, while specifically identified critical features can require separate verification or records. The drawing and engineering agreement should define the grouping.
Is final inspection sampling enough for a production lot?
It may be suitable for some defined characteristics, but it does not replace first-piece or in-process checks when setup confirmation or process change is relevant. The appropriate combination depends on feature risk, process plan, applicable standards, and the agreed response if a result is nonconforming.
What should be included in a sampling request before quotation?
Provide the current drawing revision, model status, material grade, quantity and lot definition, critical characteristics, applicable standard if any, required measurement records, requested sampling basis, and disposition authority. Also identify process-change triggers and any secondary operations that affect the measured condition.
References and further reading
These resources explain related design and manufacturing principles. Project limits, acceptance criteria and process choices must be agreed against the current drawing.
Publication note: this article is general design guidance, not a material specification, a certified inspection report or a guarantee of process capability.
Turn the drawing into a clear manufacturing brief.
Share the current drawing, material, finish and inspection requirements for a project-specific discussion.