
Engineering article
Designing Flat-Bottom Holes for CNC Machining
Flat-bottom holes are often specified when a fastener, seal, spring, insert, or mating feature needs a controlled bearing surface. Their apparent simplicity can hide important choices about tool geometry, corner condition, depth definition, access, and inspection. This guide explains how to define the feature clearly and review it before quotation.
On this page
Start With the Bottom Function
A flat-bottom hole is a blind feature whose floor must provide more controlled contact than the conical point typically left by a standard drill. The required condition may support a fastener head, locate an insert, establish clearance ahead of a thread, contain a spring, or create a sealing land. Each function asks a different question: is the floor primarily a clearance boundary, a bearing face, a locating surface, or a controlled volume?
The answer should drive the callout. A pocket that accepts a cylindrical component may need a defined diameter, depth, and corner radius. A fastener seating feature may instead be a counterbore or spotface with an associated clearance hole. A threaded blind hole may require an unthreaded bottom allowance because the usable thread does not normally extend to the geometric floor. Combining these functions under one vague note invites assumptions.
- State what contacts the floor and whether full-area contact is required.
- Identify whether the feature is a pocket, counterbore, spotface, threaded hole, or a combination.
- Define functional depth from the surface or datum that actually governs assembly.
Recognize the Tool Geometry
Tool selection changes what a machinist can create economically and how the result is defined. A drill quickly produces a round hole but naturally forms a pointed bottom. An end mill can generate a comparatively flat floor and can also interpolate a diameter, though its center-cutting capability, reach, and stiffness matter. A flat-bottom drill or other specialty cutter may be appropriate for certain feature ranges, but the selected approach depends on the drawing, material grade, setup, and process plan.
No cutting tool produces a mathematically sharp internal floor-to-wall intersection in ordinary machining. End mills leave a corner radius related to tool geometry, while other methods can leave their own transition form. If a mating part needs a sharp corner, the design may need relief on the mating part, a specified corner treatment, or an agreed alternative process. Calling for a flat bottom without defining the corner condition leaves a significant functional detail unresolved.
- Do not assume a standard drill creates a flat floor.
- Call out the maximum permissible internal corner radius when it affects fit.
- Check depth-to-diameter proportion against tool reach and rigidity during review.
| Feature need | Likely machining approach | Drawing focus |
|---|---|---|
| Fast blind cavity with a controlled floor | End milling or a suitable flat-bottom cutter | Diameter, floor depth, corner radius, access |
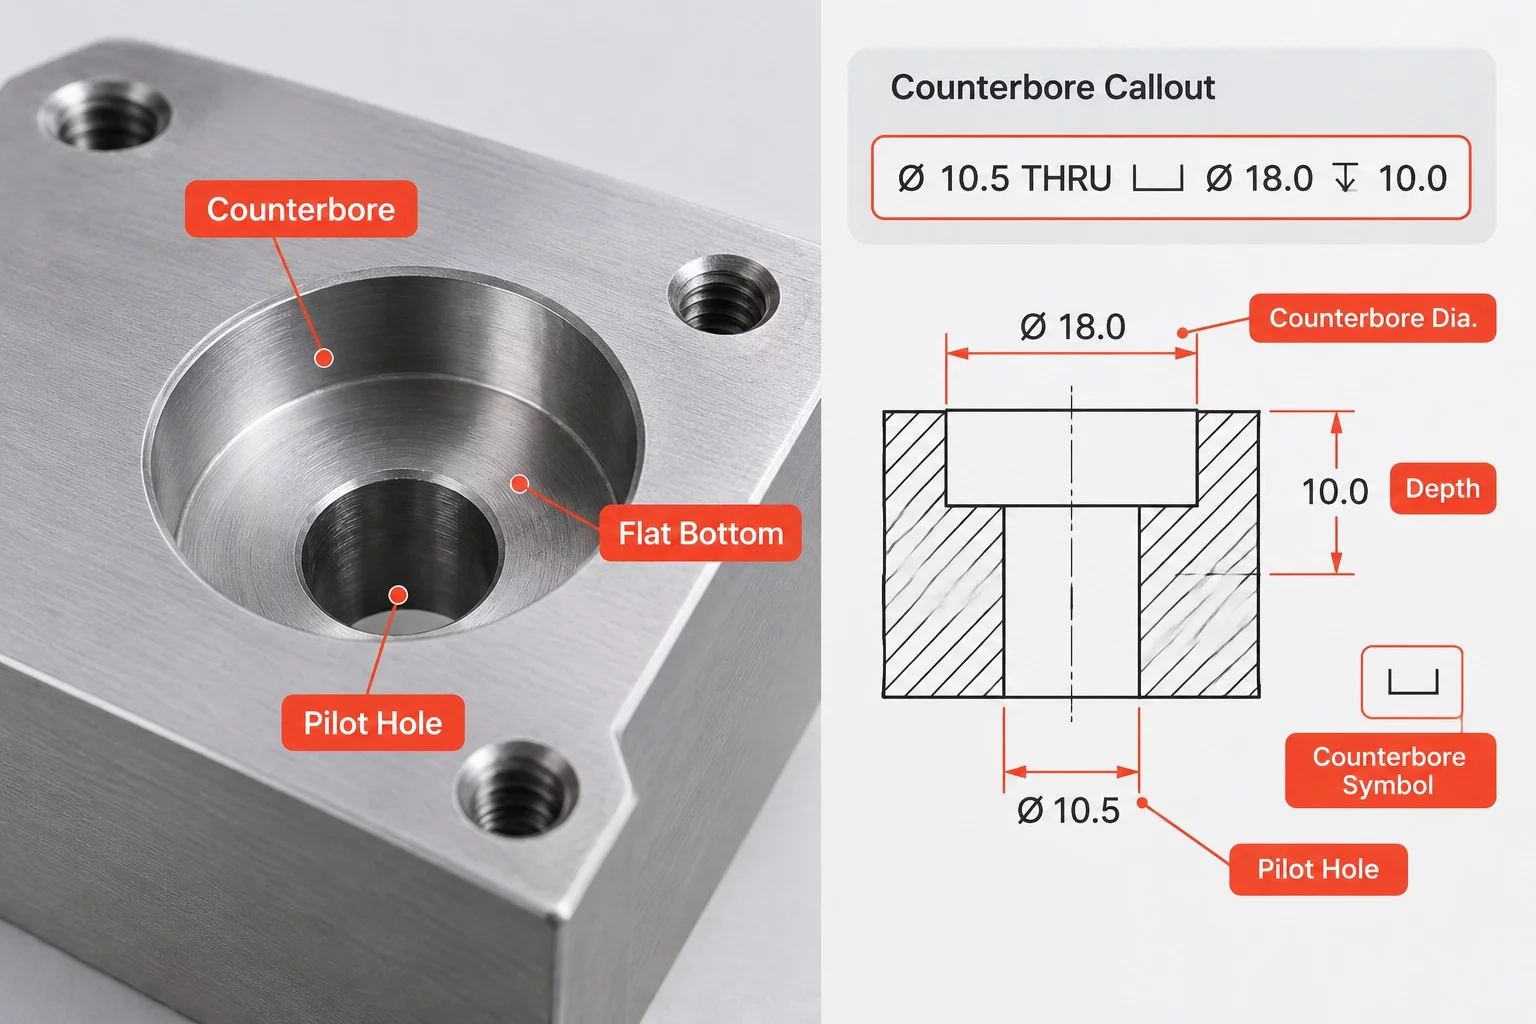
| Fastener head seating | Counterbore or spotface | Seat diameter, seat depth, coaxial relation to clearance hole |
| Blind threaded feature | Drill, thread-forming operation, and bottom allowance | Thread specification, full-thread depth, total depth, relief need |
| Pointed-bottom clearance acceptable | Drilling | Diameter, depth, permitted drill-point condition |
Define Diameter, Depth, and Datum
A complete definition begins with the feature axis and the reference surface. Give the diameter and depth in the same drawing view or feature-control scheme, then make clear whether depth is measured to the floor, to a theoretical point, or to a functional boundary. For a flat-bottom cavity, depth usually describes the distance from the entry surface to the floor. Where surface finishing changes that reference, the drawing should establish whether dimensions apply before or after the specified finish.
Tolerance strategy should reflect function rather than habit. A broad depth tolerance may be suitable when the hole only clears a noncontacting component. A seated element, an O-ring geometry, or a stacked assembly may require closer control. Diameter and depth can also interact: a loose diameter with a tightly controlled bearing floor may be sensible, while a locator bore can require a different relationship. Geometric controls should be added only where location, orientation, or coaxiality is functionally necessary.
- Use a datum surface when floor depth affects an assembled stack-up.
- Dimension the hole location from stable functional datums.
- Avoid relying on an unlabeled CAD model face to communicate the depth reference.
Separate Seating Features From Holes
Fastener-related features are frequently described imprecisely. A countersink is conical and is intended for a compatible tapered fastener head. A counterbore is a larger cylindrical recess, commonly used to seat a cylindrical head or washer below a surface. A spotface is a shallow machined seating area that may clean up an uneven surface without creating a deep recess. These features can all appear near a hole axis, but they have different forms and inspection requirements.
For a recessed fastener, define the clearance-hole size and the seating feature independently where needed. Include the required diameter, depth or angle, and any positional relationship that affects assembly. If the head must finish flush, identify the governing surface condition and account for coatings or finishing only when the relevant specification establishes them. A request for a flat-bottom hole should not be used as shorthand for a counterbore unless the intended geometry is explicitly shown.
- Use a countersink callout only for a conical recess.
- Use a counterbore or spotface callout for a cylindrical or shallow planar seat.
- Show whether the seating feature and through or blind hole share an axis.
Plan Access and Part Stability
A feasible flat-bottom feature requires a tool path into the part and room for the cutting tool, holder, and machine motion. Nearby walls, ribs, shoulders, angled faces, and deep cavities can limit access even when the nominal hole diameter seems ordinary. The part may also require multiple orientations, and each additional setup can affect how relationships between features are controlled. A concise section view often communicates this risk better than hidden lines alone.
Thin floors and thin surrounding walls deserve special attention. Cutting forces, heat, residual stress, and clamping can influence the final condition of a flexible part. Rather than applying an assumed universal wall or floor thickness rule, define the material grade, functional loading context where relevant, critical dimensions, and permitted deformation criteria. The manufacturing route can then be evaluated against those requirements. An engineering agreement should settle any feature that cannot be assessed from the drawing alone.
- Provide a section view for deep, obstructed, or stepped features.
- Flag thin-floor regions and assembly-critical surfaces.
- Identify any faces that cannot accept clamps, witness marks, or handling contact if that matters.
Build Inspection Into the Handoff
Inspection is easier when the requirement corresponds to a measurable characteristic. Hole diameter may be checked by an appropriate gauge, depth by a depth-measuring method, and location from defined datums. Floor condition is more nuanced: a practical requirement could concern depth consistency, contact area, surface finish, or a maximum internal corner radius. If a floor must mate with another component, explain which of those attributes carries the functional risk rather than using the word flat as a complete acceptance criterion.
For tight or safety-relevant requirements, include the applicable drawing standard, revision, material specification, and any agreed inspection records. A model can help show intent, but the released drawing should resolve dimensions, tolerances, datums, and notes. If CAD geometry conflicts with a written requirement, the project’s document-control convention must identify the governing source. Clear revision control prevents a quotation or inspection plan from being built around obsolete geometry.
- Specify only inspection evidence that is proportionate to functional risk.
- Define floor-flatness separately if it is truly required.
- Include drawing revision, units, material grade, finish requirements, and governing standards.
Review Before Requesting a Quote
A pre-quote review should trace each flat-bottom hole from its assembly purpose to its drawing definition. Confirm whether a pointed bottom is unacceptable, whether a floor corner can tolerate a radius, and whether the floor bears on a component. Then check tool access, orientation, nearby features, and whether the specified tolerance is attached to the dimension that controls function. This review often identifies opportunities to simplify geometry before production planning begins.
Supply the latest drawing and native or neutral model in accordance with the project’s information-control practice. Include quantities, material grade, finish or coating specifications, thread standards, approved deviations, and inspection expectations when applicable. Ask for clarification where the selected process could affect a critical characteristic. SUUXIANG can evaluate the submitted requirements within the scope of an engineering and commercial discussion; the final definition should remain controlled by the agreed drawing and specifications.
- Confirm the intended floor geometry before choosing a hole label.
- List all related thread, fastener, sealing, and finish requirements.
- Request review of access, corner relief, and critical inspection features when they are not self-evident.
Questions engineers ask
Can a standard drilled blind hole be called flat-bottom?
Usually not. A conventional drill creates a point form at the bottom. If the functional requirement is a planar floor, identify that condition and define the permitted bottom geometry, depth, and internal corner treatment.
How should a flat-bottom threaded hole be specified?
Specify the thread designation, thread depth required for engagement, total hole depth, and any bottom allowance or relief needed. The required usable thread depth should not be assumed to equal the drilled or machined depth.
What information should accompany a flat-bottom-hole quotation request?
Provide the current drawing and model, material grade, quantity, finish requirements, relevant standards, critical dimensions and datums, thread details, inspection expectations, and any assembly information needed to understand the floor function.
References and further reading
These resources explain related design and manufacturing principles. Project limits, acceptance criteria and process choices must be agreed against the current drawing.
Publication note: this article is general design guidance, not a material specification, a certified inspection report or a guarantee of process capability.
Turn the drawing into a clear manufacturing brief.
Share the current drawing, material, finish and inspection requirements for a project-specific discussion.