
CNC Machined Pulley Blanks, Reviewed Before Production
Submit your drawing for CNC machined pulley blanks with material, critical dimensions, inspection requirements, and delivery targets for a disciplined quotation review.
Representative Precision Machining Components





Related Components and Drawing-Based Quotations


Why Engineering Teams Choose CNC Machined Pulley Blanks
A controlled workflow for reviewing pulley blank drawings, planning critical features, and aligning inspection evidence before production begins.
Drawing-First Review
We review drawings, models, material requirements, quantities, and application context to identify manufacturability questions before quotation or production planning.
Critical Dimension Planning
Datums, bores, faces, runout-related requirements, and surface priorities are discussed so the process route reflects functional relationships.
Process Route Coordination
CNC turning, milling, EDM, grinding, and fitting are considered according to geometry, access, machining allowance, and required feature condition.
Revision Visibility
Controlled communication keeps drawing revisions, open technical questions, and agreed production details visible throughout the custom pulley blank project.
Inspection Aligned Early
Inspection methods and reporting expectations are defined around critical dimensions, ensuring final documentation follows the verified order and inspection plan.
Precision Component and Tooling Families
Explore configurable manufacturing routes for drawing-defined parts, mold components, connector tooling, and low-volume programs requiring controlled review and inspection.

CNC Machining Services
Drawing-based precision CNC machining services for custom parts requiring coordinated milling, turning, EDM, grinding, fitting, and inspection. SUUXIANG reviews material, datums, critical dimensions, surface requirements, quantity, and delivery expectations before defining an appropriate process route.
Upload a Drawing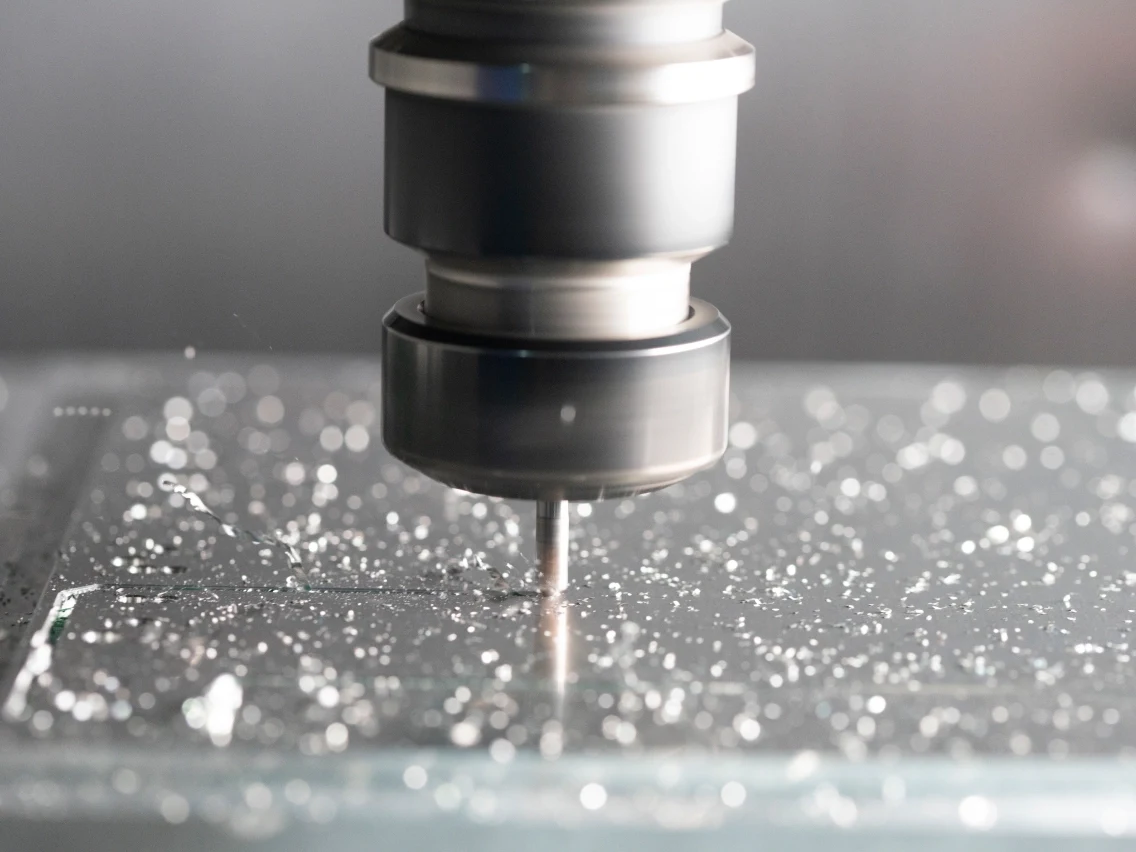
CNC Milling
Custom CNC milling services for prismatic, contoured, and feature-rich components. Drawing review considers tool access, clamping strategy, internal corners, datum relationships, machining allowance, and inspection access so critical geometry can be planned before production.
Upload a Drawing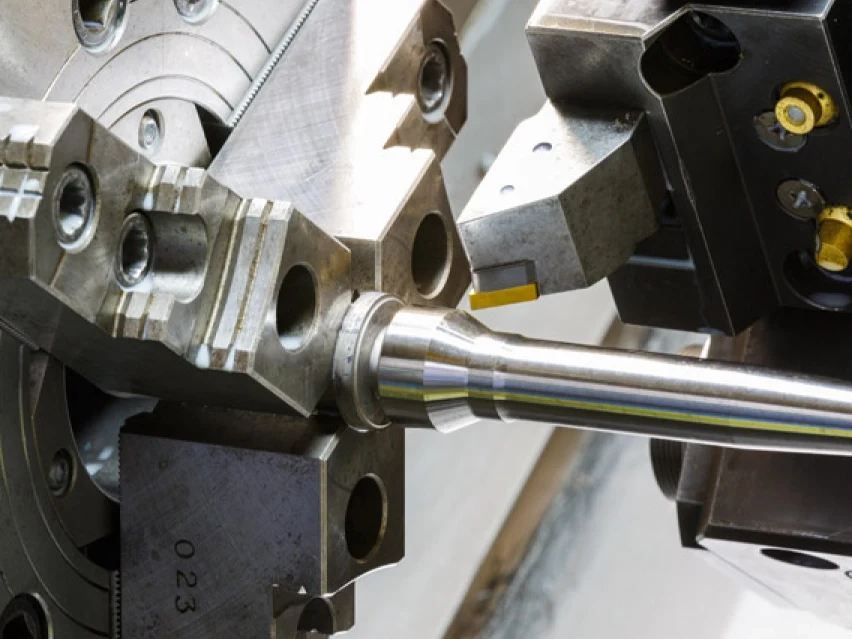
CNC Turning
Precision CNC turning services for shafts, sleeves, rings, pins, threaded forms, and rotational components. The review focuses on concentricity, runout, wall thickness, datum selection, groove access, material condition, and secondary operations needed to achieve the specified functional interfaces.
Upload a Drawing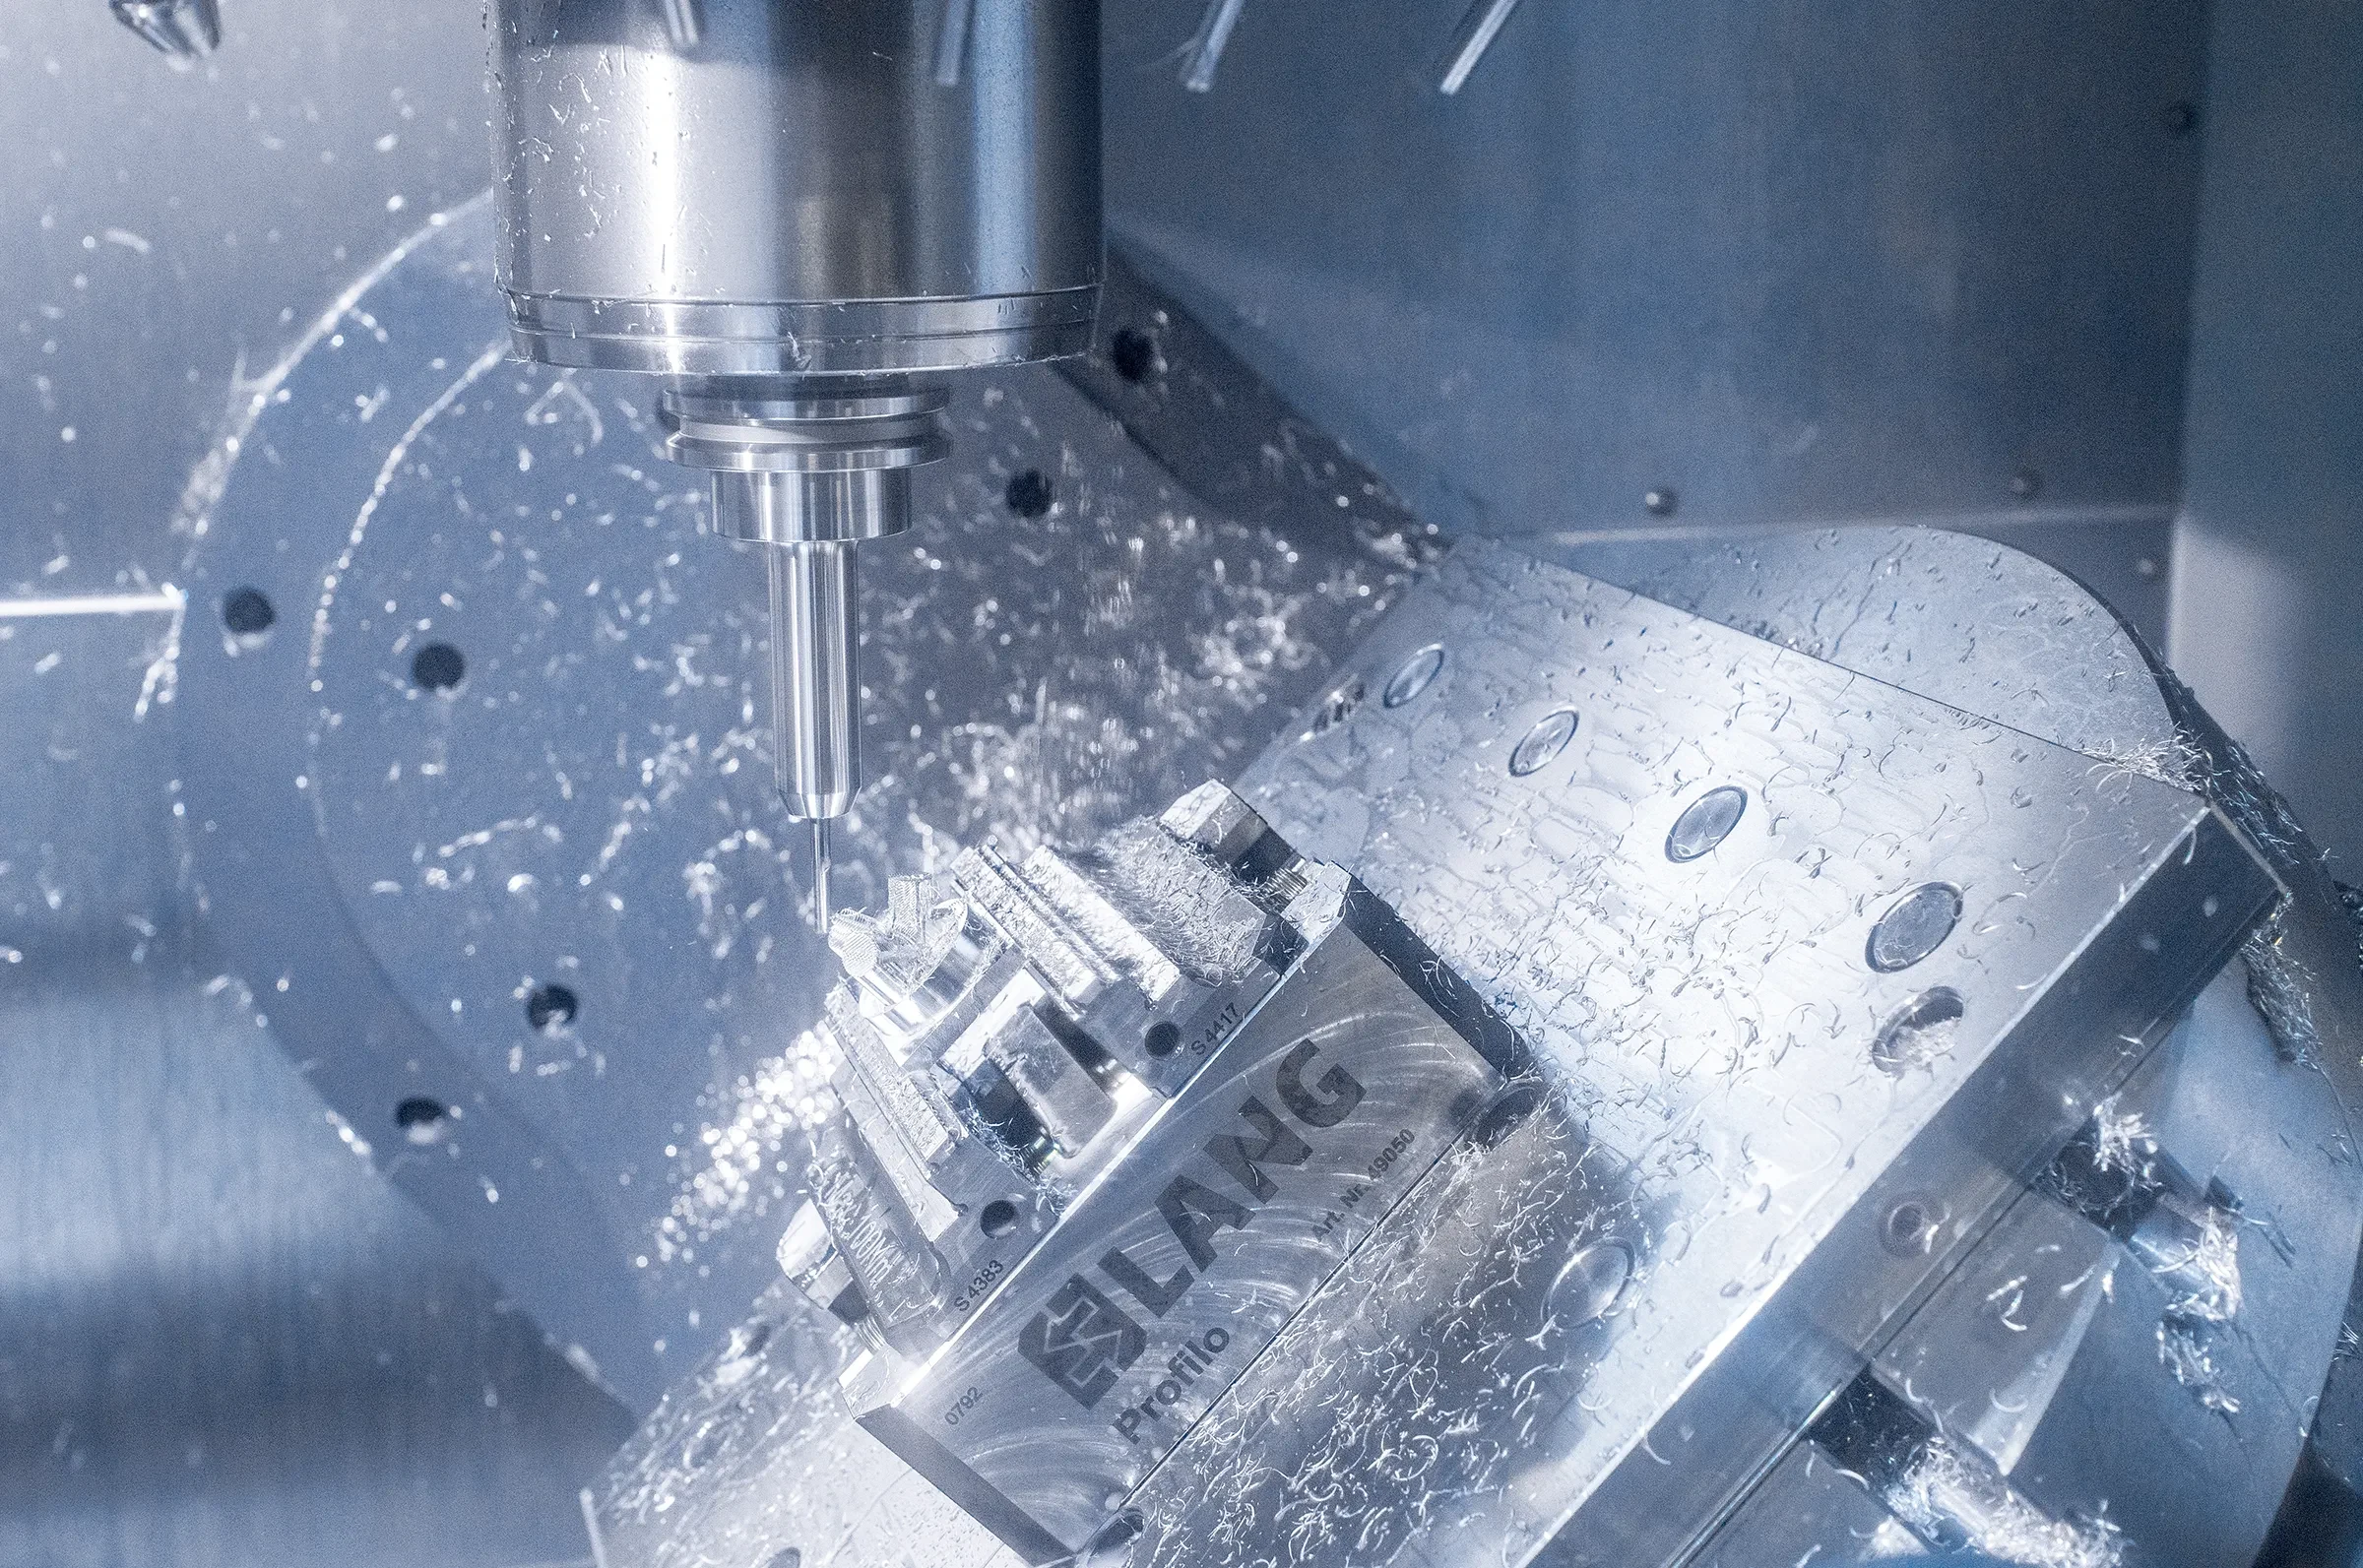
5-Axis Machining
5-axis CNC machining for complex faces, angled features, deep cavities, and parts where multiple setups may introduce positional risk. SUUXIANG assesses tool reach, fixture orientation, collision clearance, surface requirements, and critical feature relationships from the supplied model and drawing.
Upload a Drawing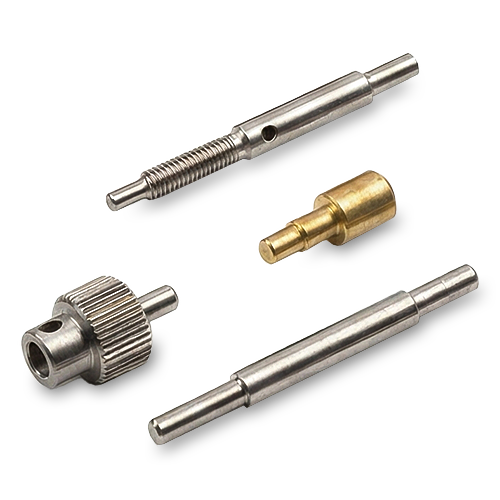
Swiss & Micro Machining
Swiss machining and micro machining for small-diameter pins, slender shafts, miniature connector features, and other detail-intensive components. Feasibility depends on material behavior, feature scale, length-to-diameter ratio, tolerances, surface requirements, and practical inspection methods.
Upload a Drawing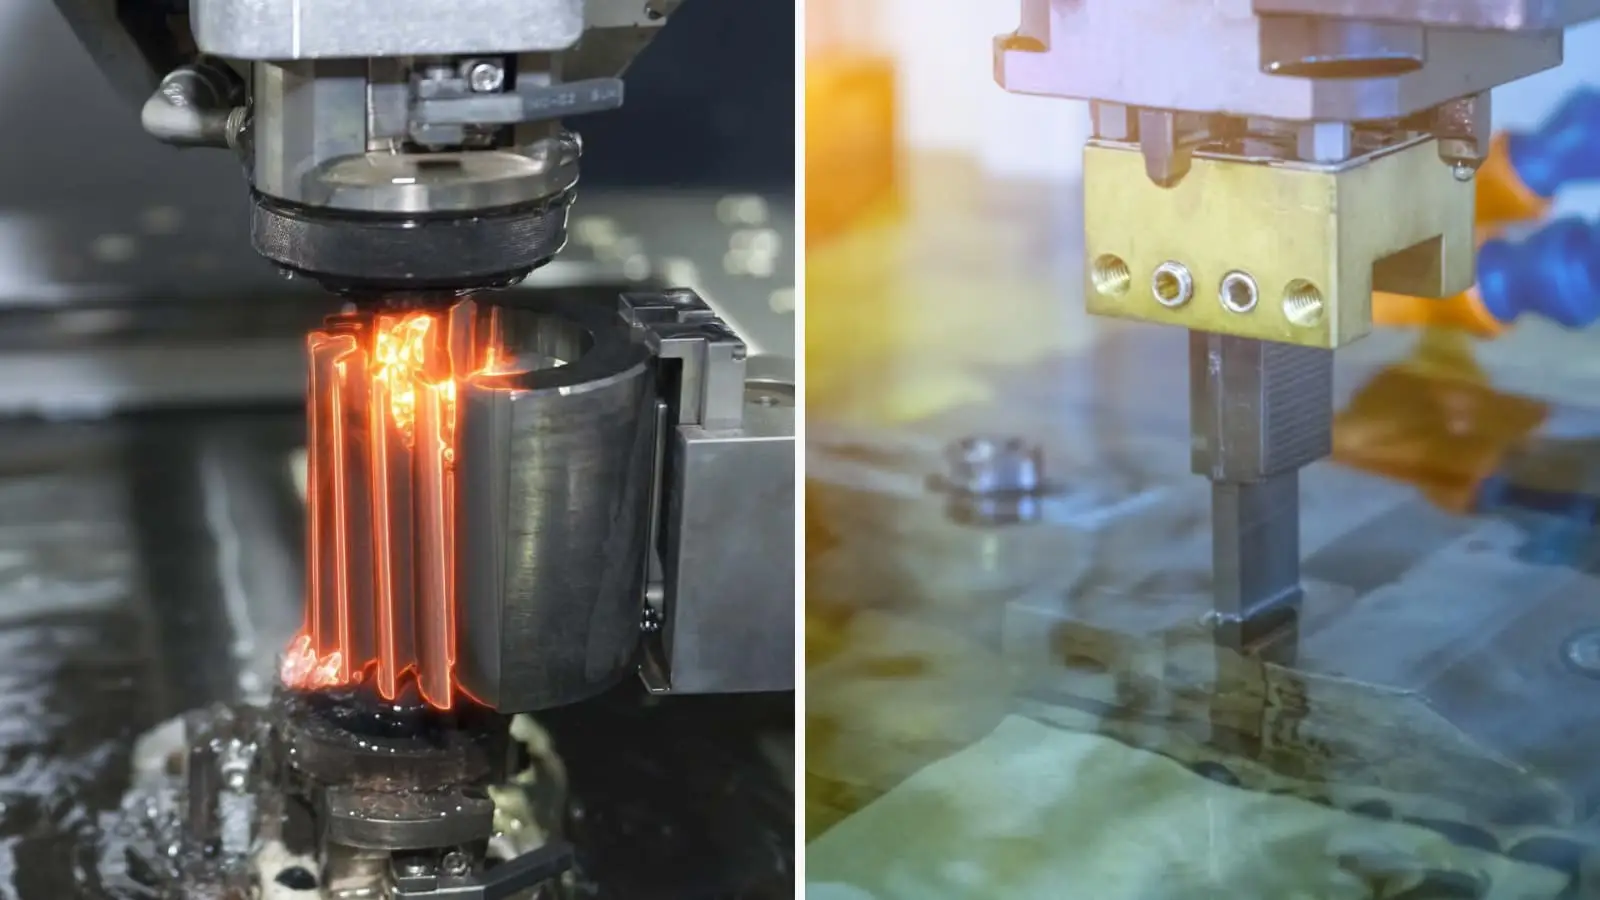
Wire & Sinker EDM
Wire EDM and sinker EDM services for hardened features, narrow slots, sharp internal geometry, deep cavities, and profiles inaccessible by conventional cutting tools. Process planning addresses wire path or electrode strategy, flushing, recast-layer considerations, finish requirements, and downstream fitting or polishing.
Upload a Drawing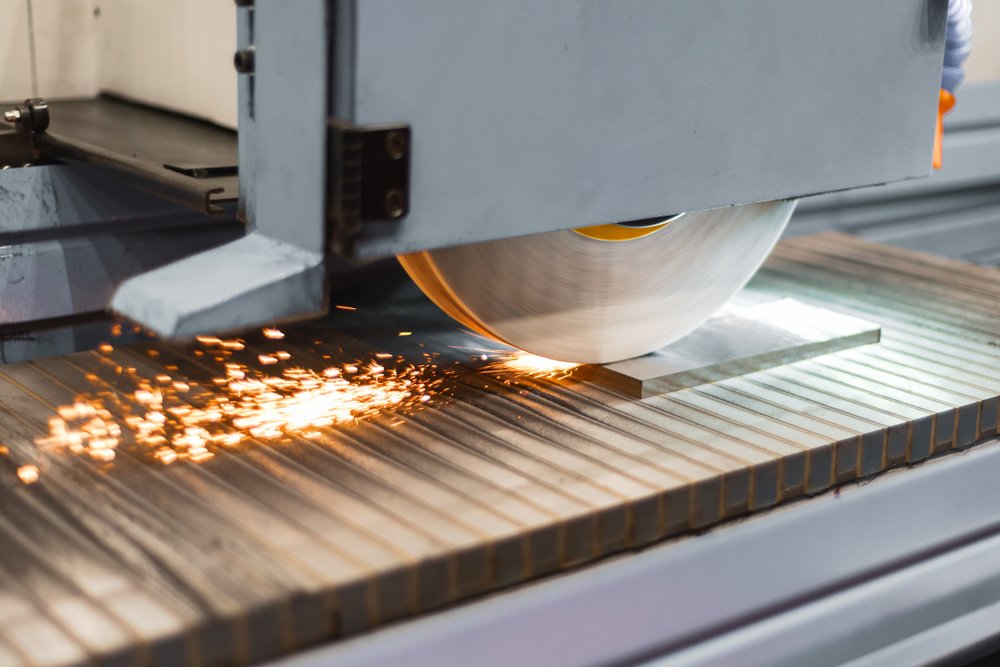
Precision Grinding
Precision surface and profile grinding for flatness, parallelism, profile control, bearing surfaces, and hardened precision components. The proposed route considers heat-treatment sequence, grinding stock, datum stability, wheel access, surface finish, and inspection requirements.
Upload a Drawing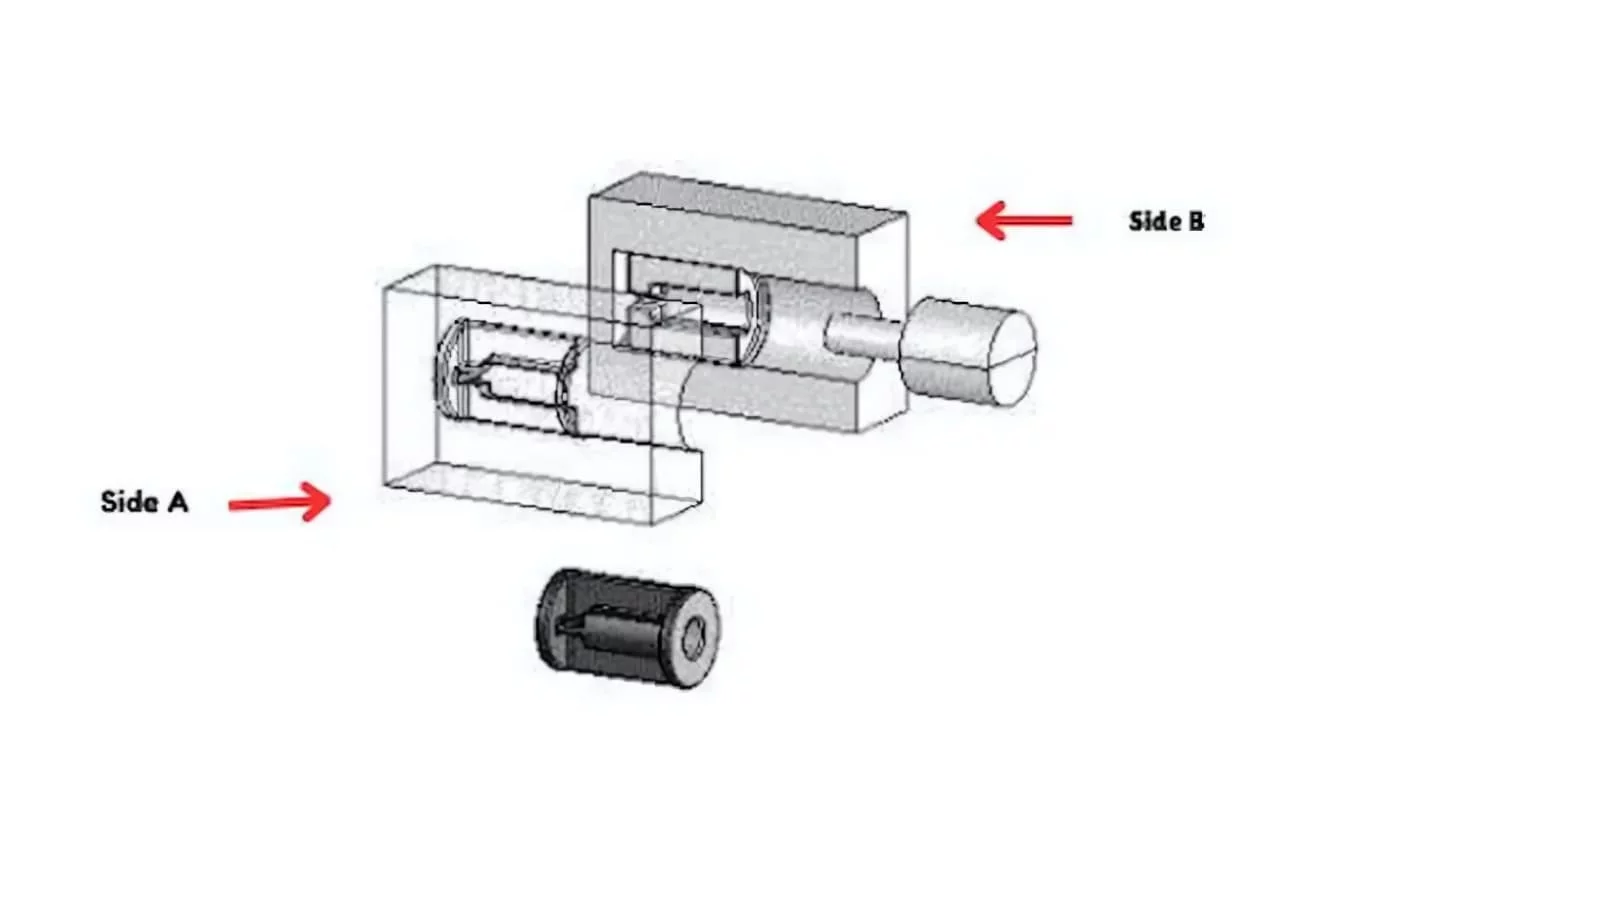
Mold Core & Cavity Inserts
Precision mold core and cavity inserts manufactured from drawings for injection-molding tooling applications. Review covers parting-line geometry, shutoff conditions, cooling or venting interfaces, steel and heat-treatment requirements, EDM strategy, polishing needs, and critical molded-part dimensions.
Upload a Drawing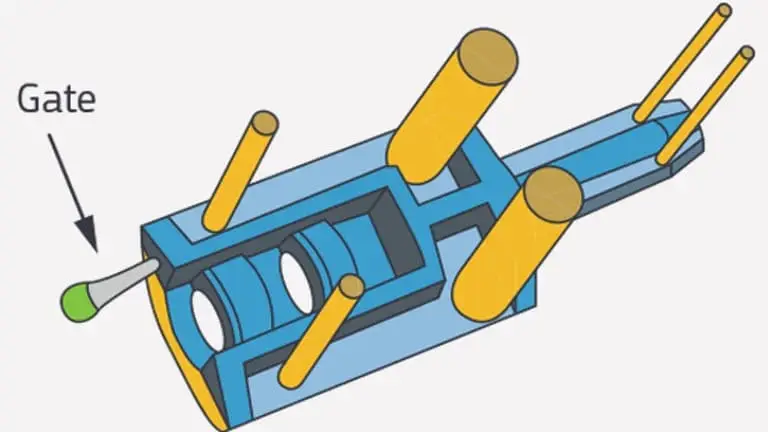
Ejector & Ejection Components
Ejector pins, sleeves, and ejection components for mold systems requiring controlled fit, alignment, and repeated movement. SUUXIANG evaluates mating dimensions, clearance, hardness requirements, surface condition, lubrication considerations, and the inspection points that affect reliable ejection.
Upload a Drawing
Core Pins, Guide & Locating Components
Core pins, guide pins, bushings, and locating components that establish mold alignment and repeatable part geometry. Drawing review focuses on fit classes, mating materials, concentricity, retention method, wear surfaces, heat treatment, and datum-controlled relationships with surrounding tooling.
Upload a Drawing
Slides, Lifters, Gates & Mold Accessories
Mold slides, lifters, gates, and accessories for tooling mechanisms, flow control, and functional assembly details. Feasibility review addresses motion paths, shutoff and wear surfaces, mating interfaces, machining access, EDM needs, assembly tolerances, and the dimensional checks required before fitting.
Upload a Drawing
Connector Mold Components
Precision connector mold components for multi-cavity, fine-pitch, and alignment-sensitive connector tooling. SUUXIANG reviews pin and cavity geometry, mating relationships, material and hardness requirements, EDM or grinding strategy, surface condition, and inspection methods for critical connector features.
Upload a Drawing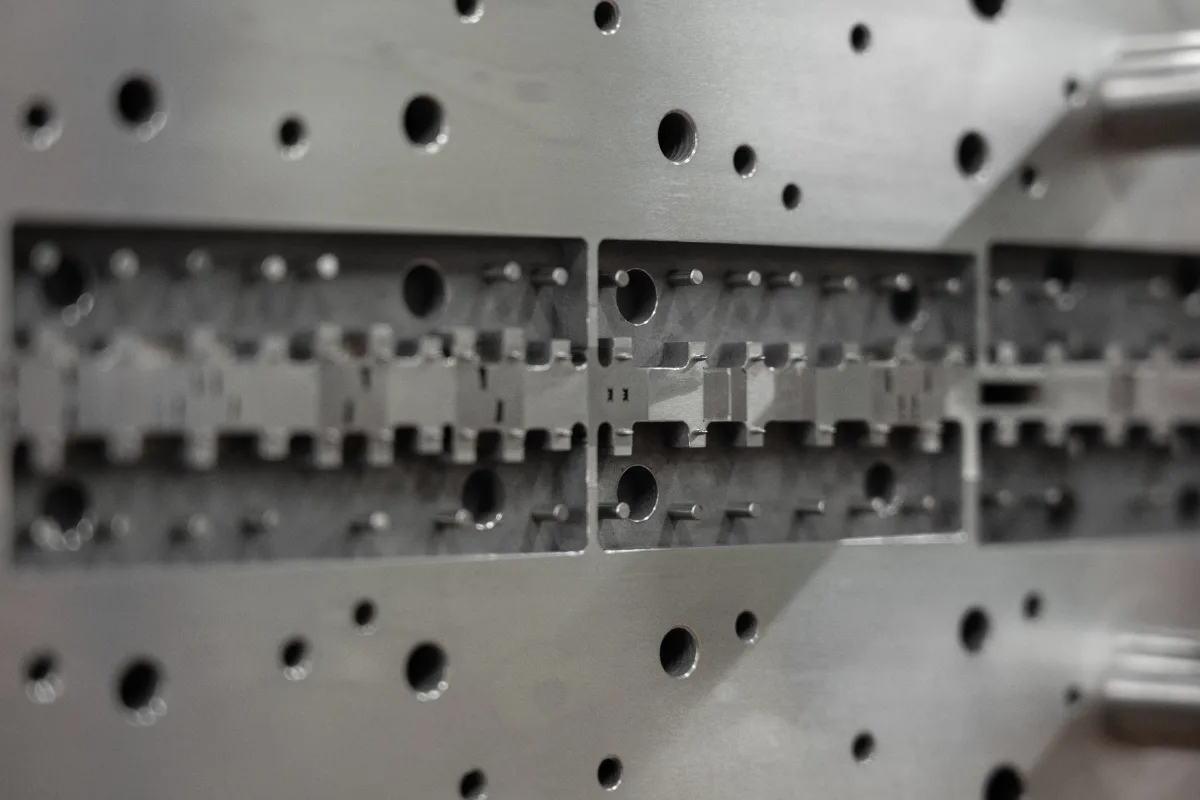
Stamping Die Components
Precision stamping die components including punches, dies, inserts, guides, and wear elements. The manufacturing assessment considers strip contact geometry, clearance, edge condition, material and heat treatment, grinding allowance, wire-EDM paths, assembly fits, and inspection of critical working surfaces.
Upload a Drawing
Injection, MIM, CIM & Overmolding Tooling
Injection, MIM, CIM, and overmolding tooling components assessed within verified production scope. Drawing review identifies molding interfaces, shrinkage-related design inputs supplied by the customer, shutoffs, insert locations, material requirements, surface needs, and the machining and inspection sequence.
Upload a Drawing
Machining Materials
CNC machining materials selected against drawing requirements, application conditions, machinability, heat-treatment sequence, corrosion exposure, and mating-part behavior. Buyers should specify material grade or accepted equivalents, certification needs, stock condition, and any traceability requirements with the RFQ.
Upload a Drawing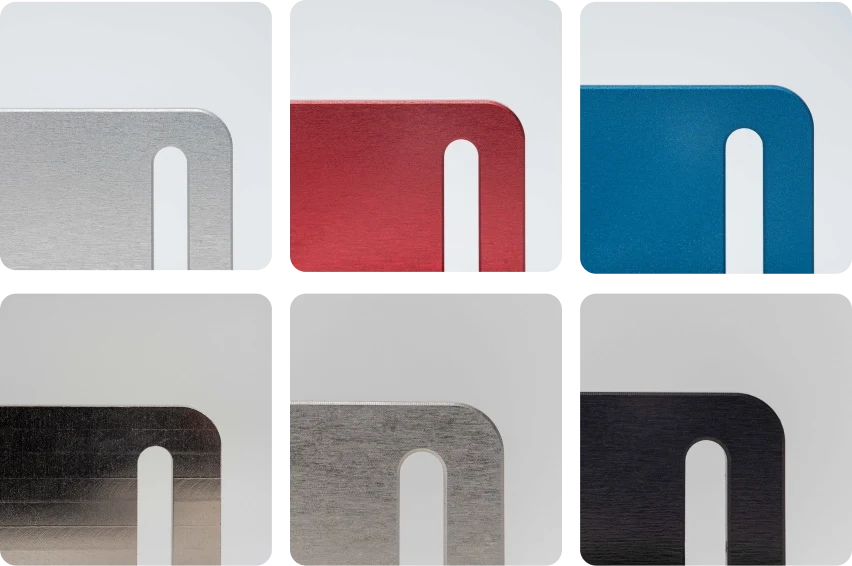
Surface Finishes & Heat Treatment
Surface finishing and heat treatment planned around functional surfaces, wear resistance, corrosion needs, appearance, dimensional change, and downstream assembly. SUUXIANG reviews finish callouts, masking or post-process requirements, hardness targets, grinding stock, and evidence needed for the order.
Upload a Drawing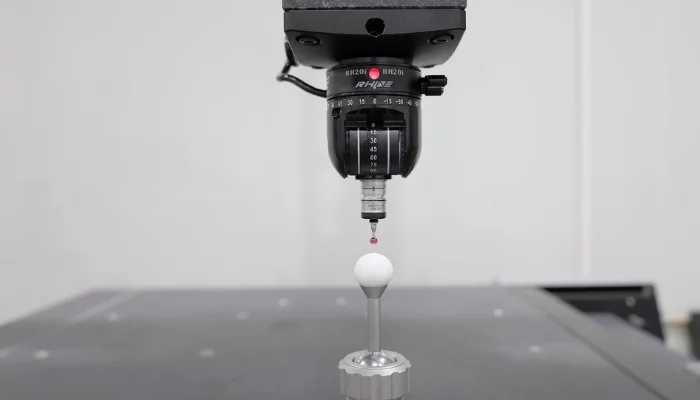
Quality, Metrology & Documentation
Precision inspection, metrology, and quality documentation aligned with the drawing, critical dimensions, and agreed inspection plan. Requirements may include dimensional reports, material or treatment records, revision identification, sampling expectations, and traceable documentation appropriate to the project.
Upload a Drawing
Prototyping & Low-Volume Production
Rapid prototyping and low-volume manufacturing for drawing-defined parts, development tooling, qualification builds, and controlled production releases. Each inquiry is reviewed for material, quantity, revision maturity, critical features, process route, inspection needs, and target delivery date before commitments are made.
Upload a DrawingMaterials for CNC Machined Pulley Blanks
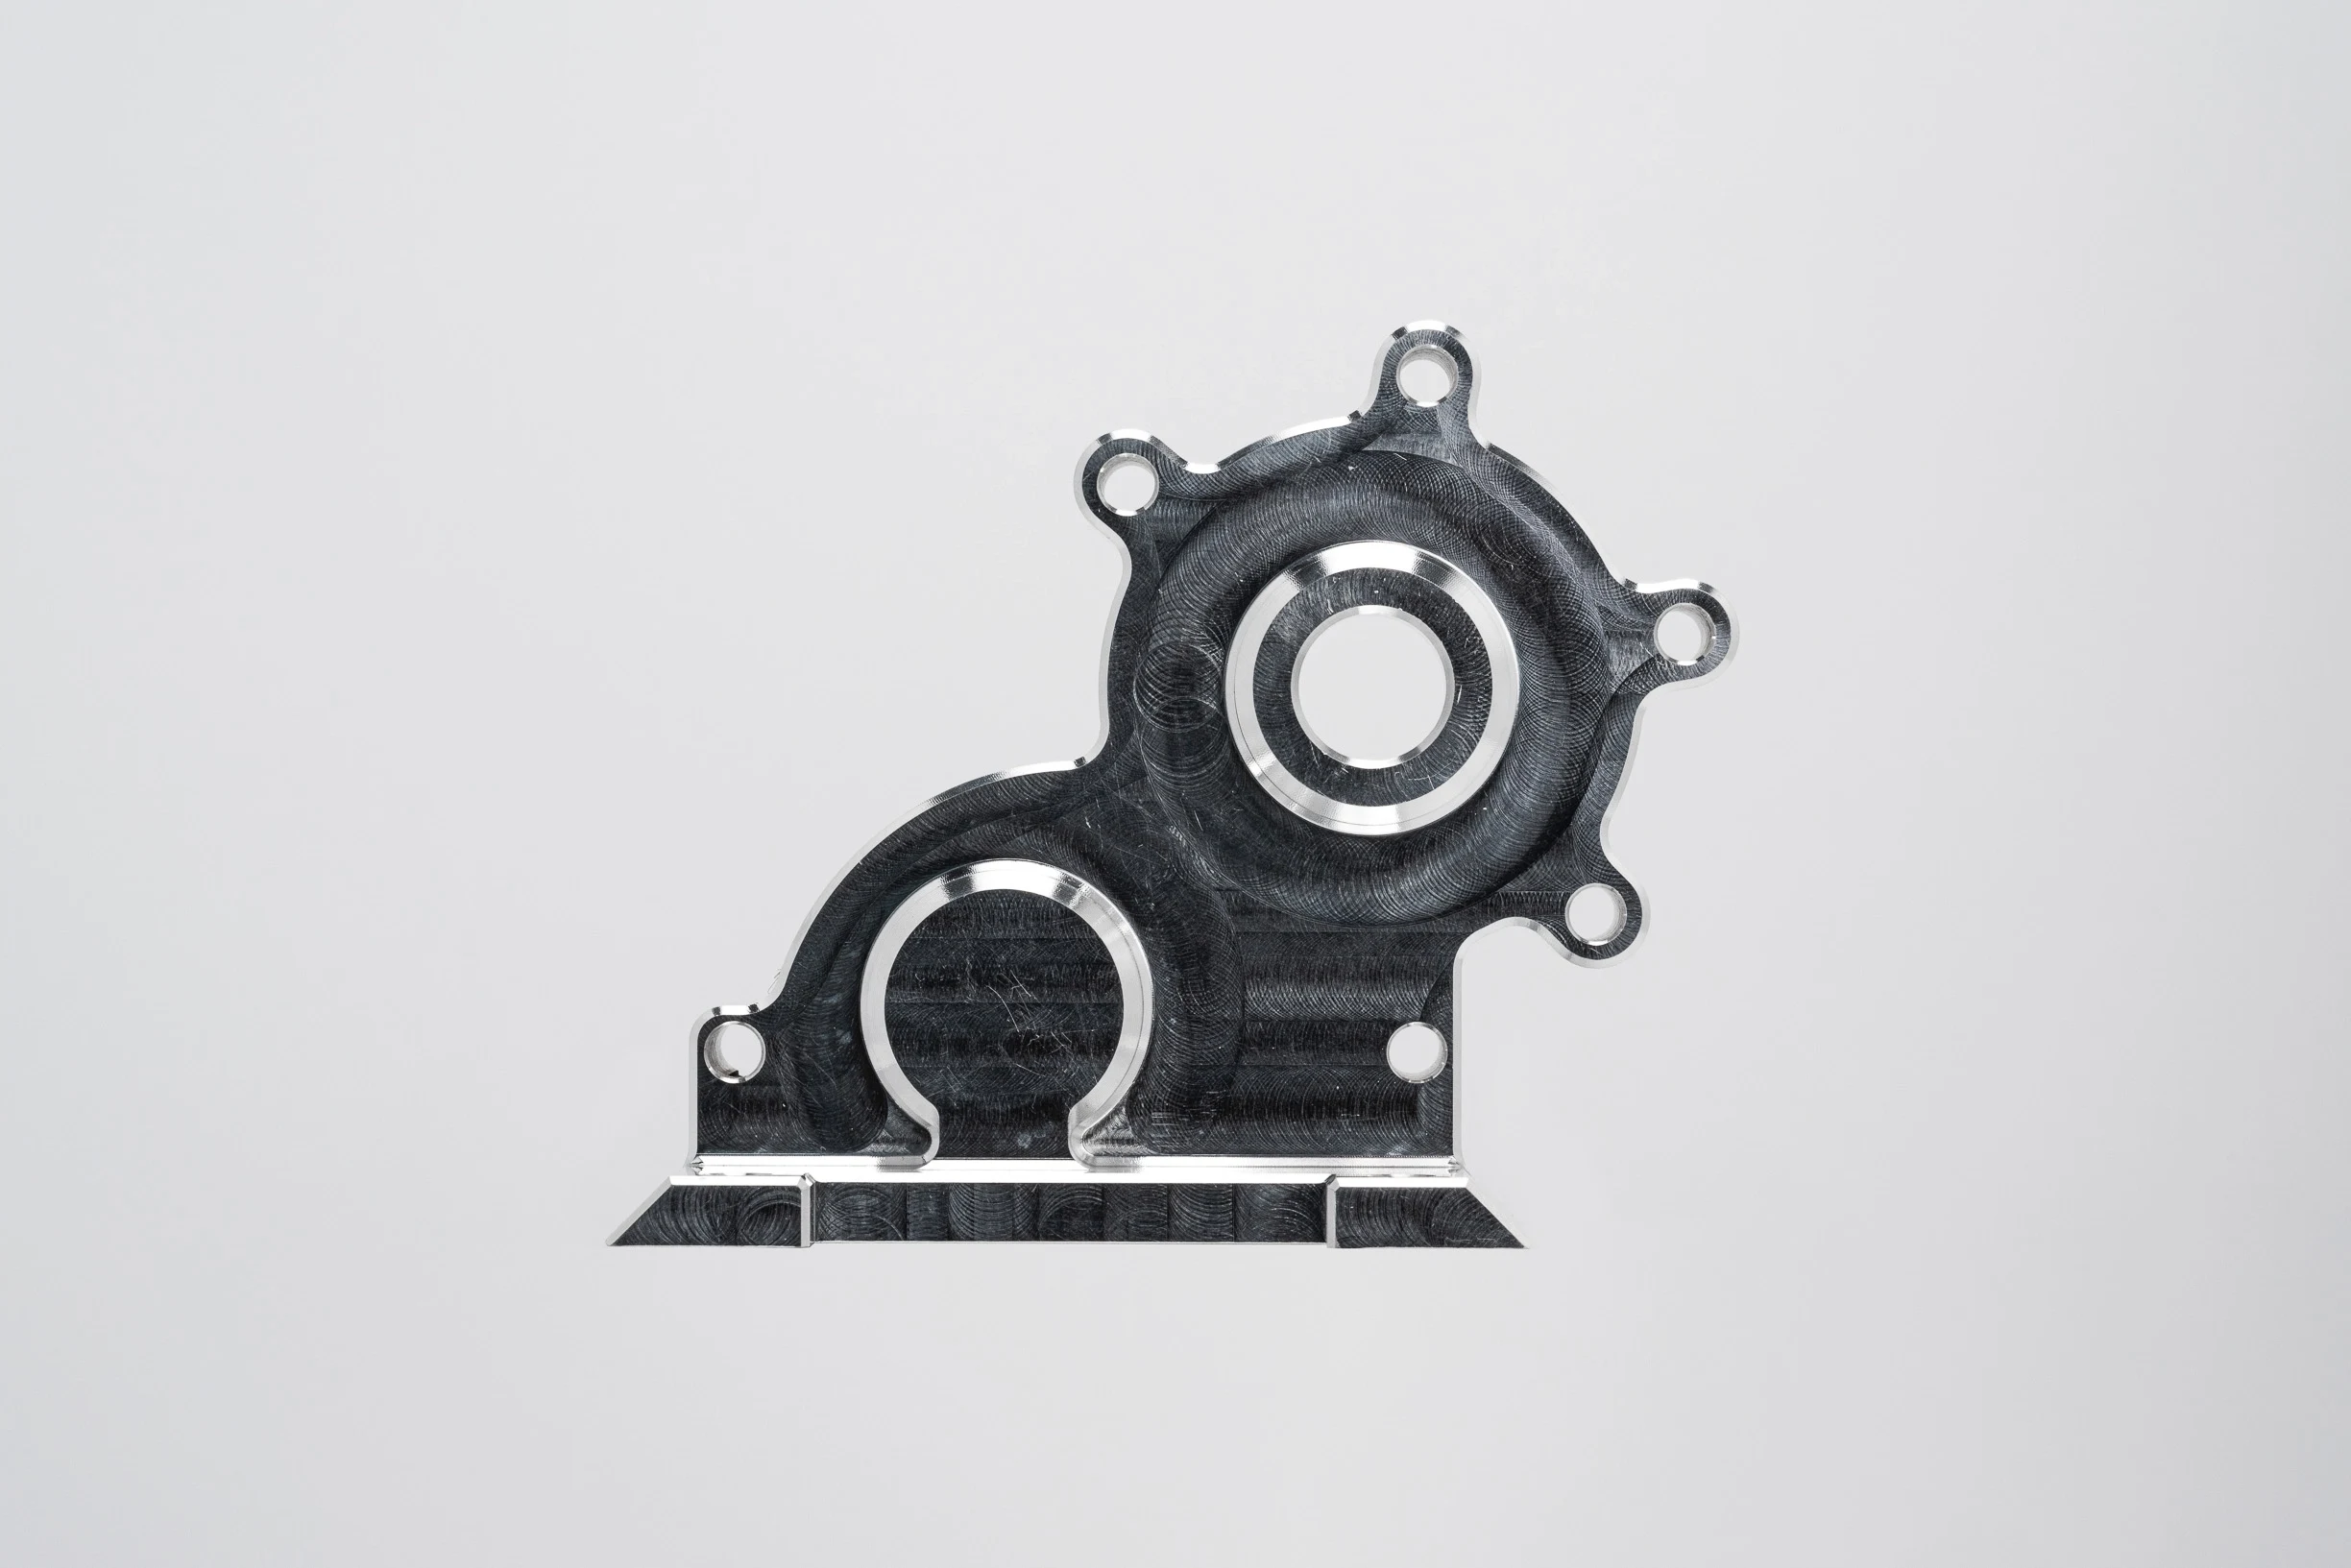
Aluminum Alloys
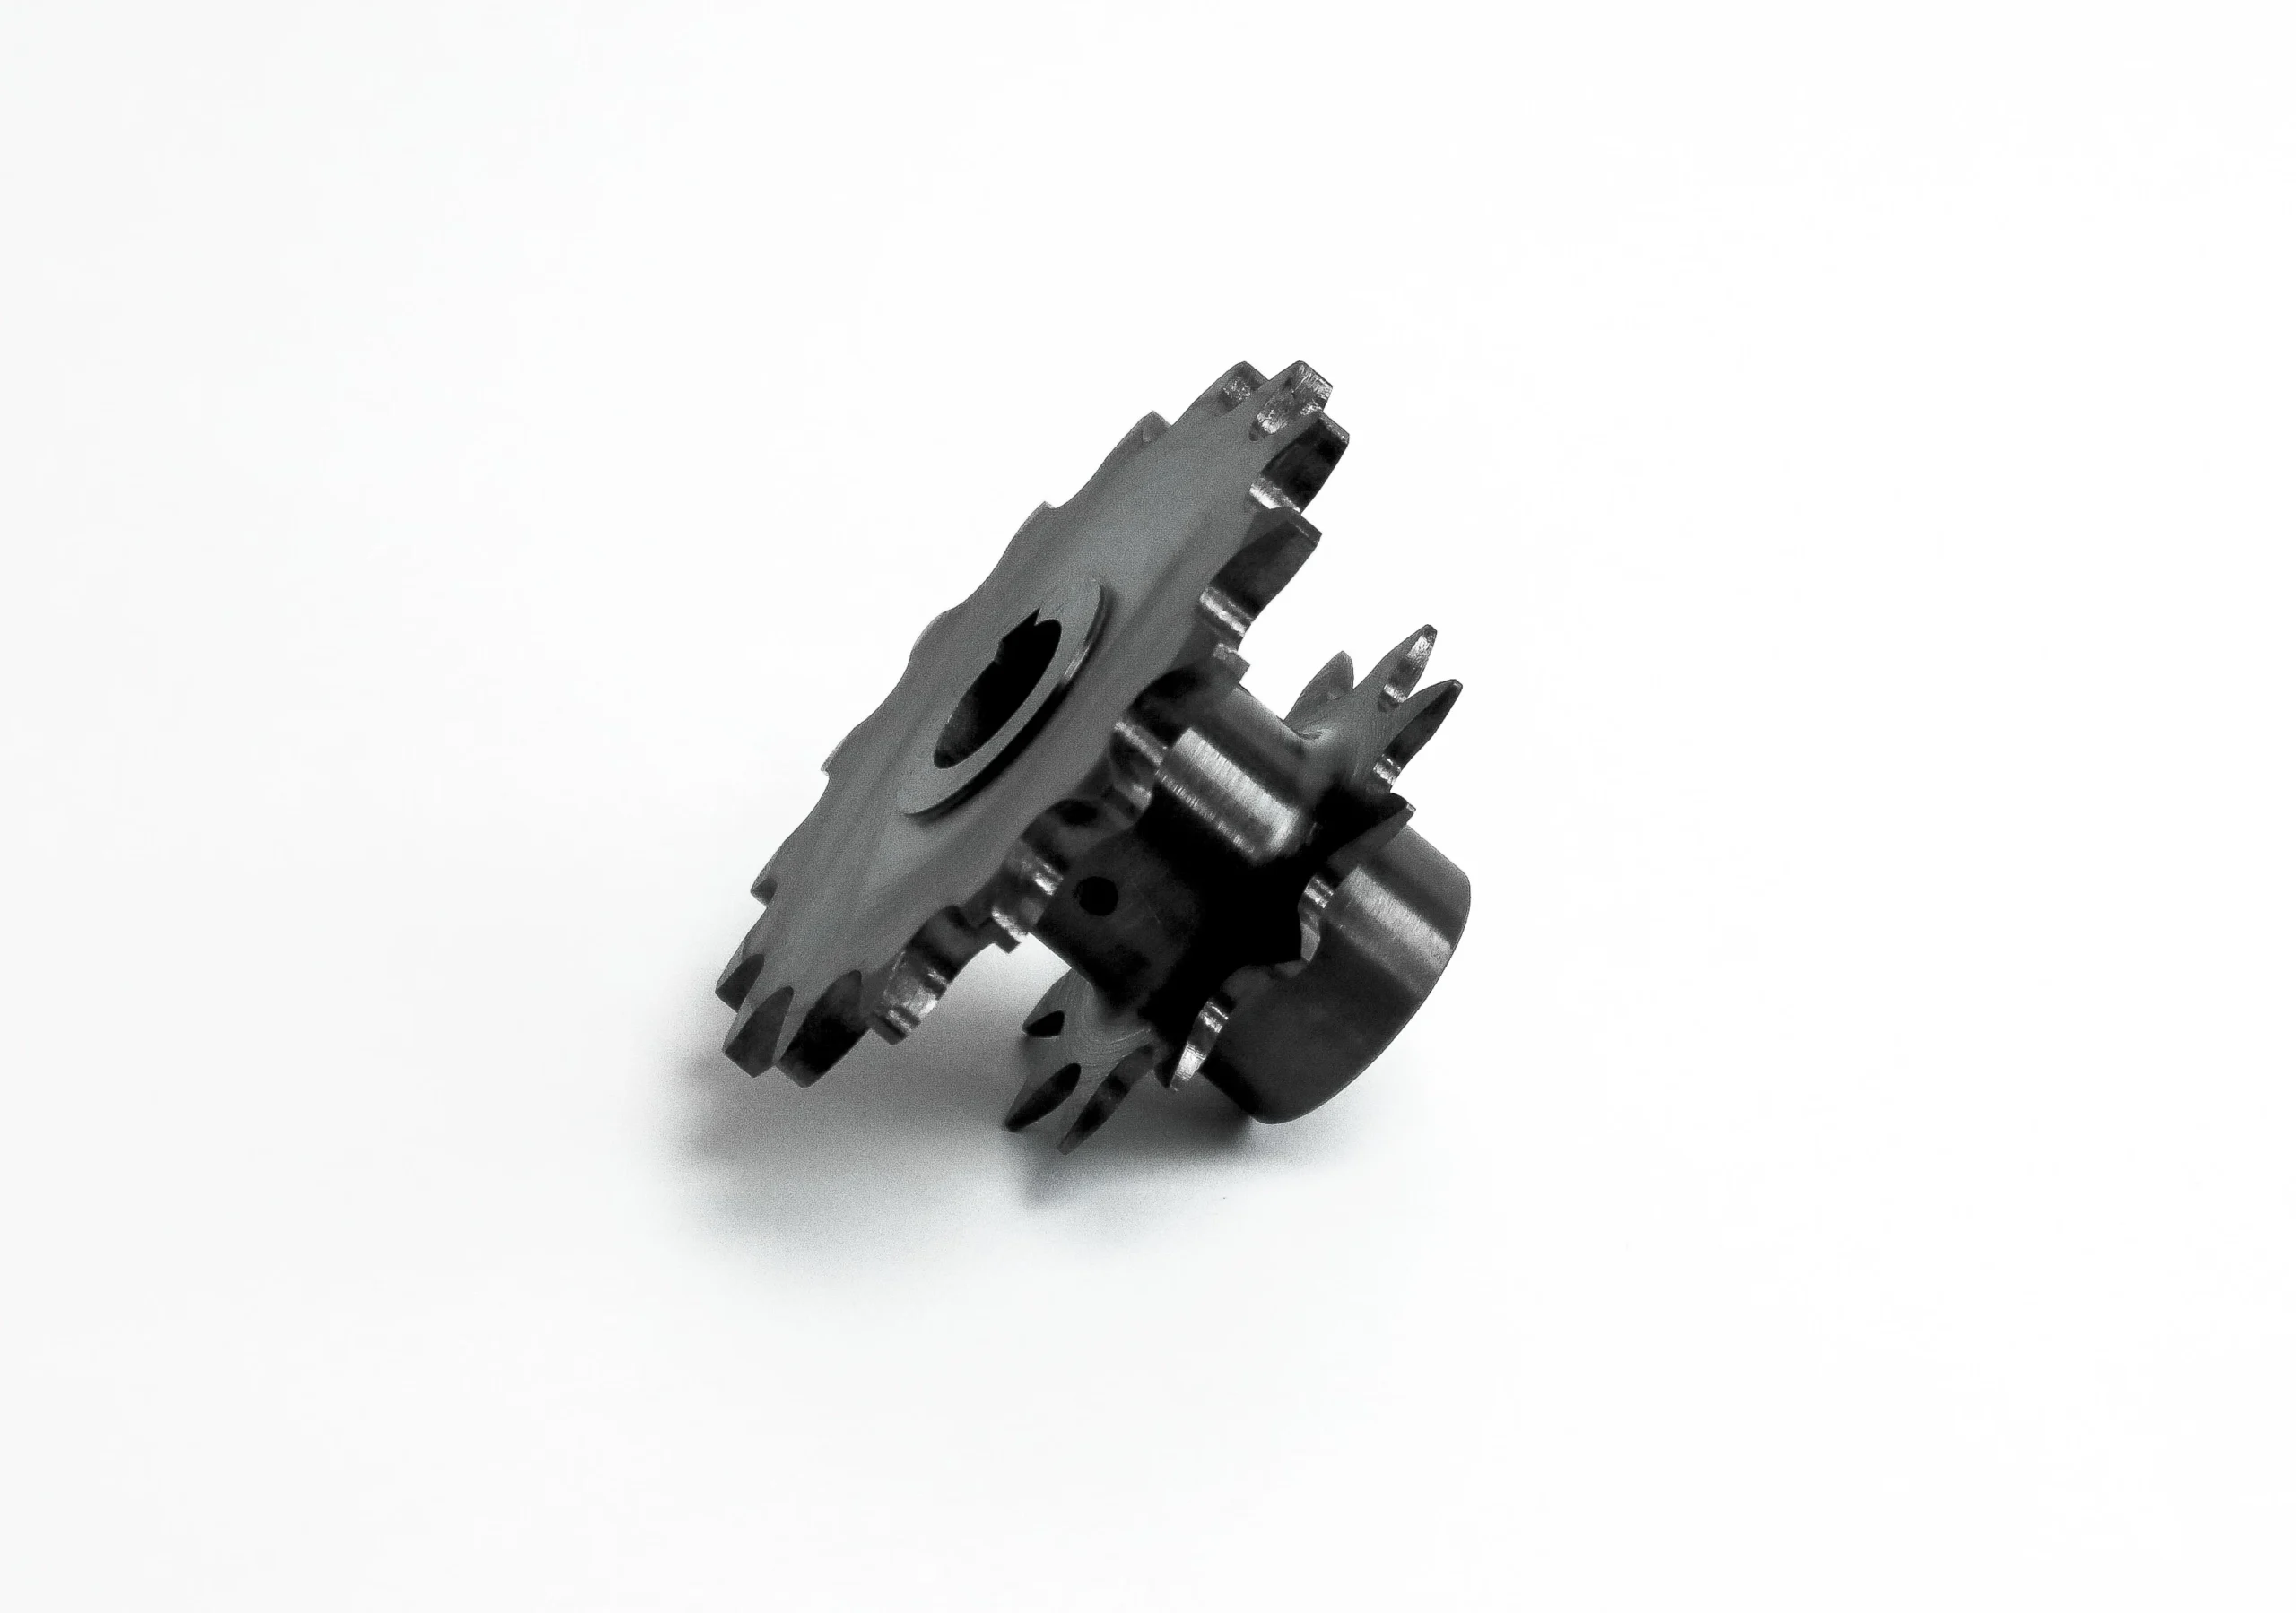
A practical option for lightweight pulley blanks in equipment where reduced rotating mass matters. Alloy grade, temper, bore features, and surface treatment should be reviewed for machinability, wear exposure, and dimensional stability.
Carbon Steel
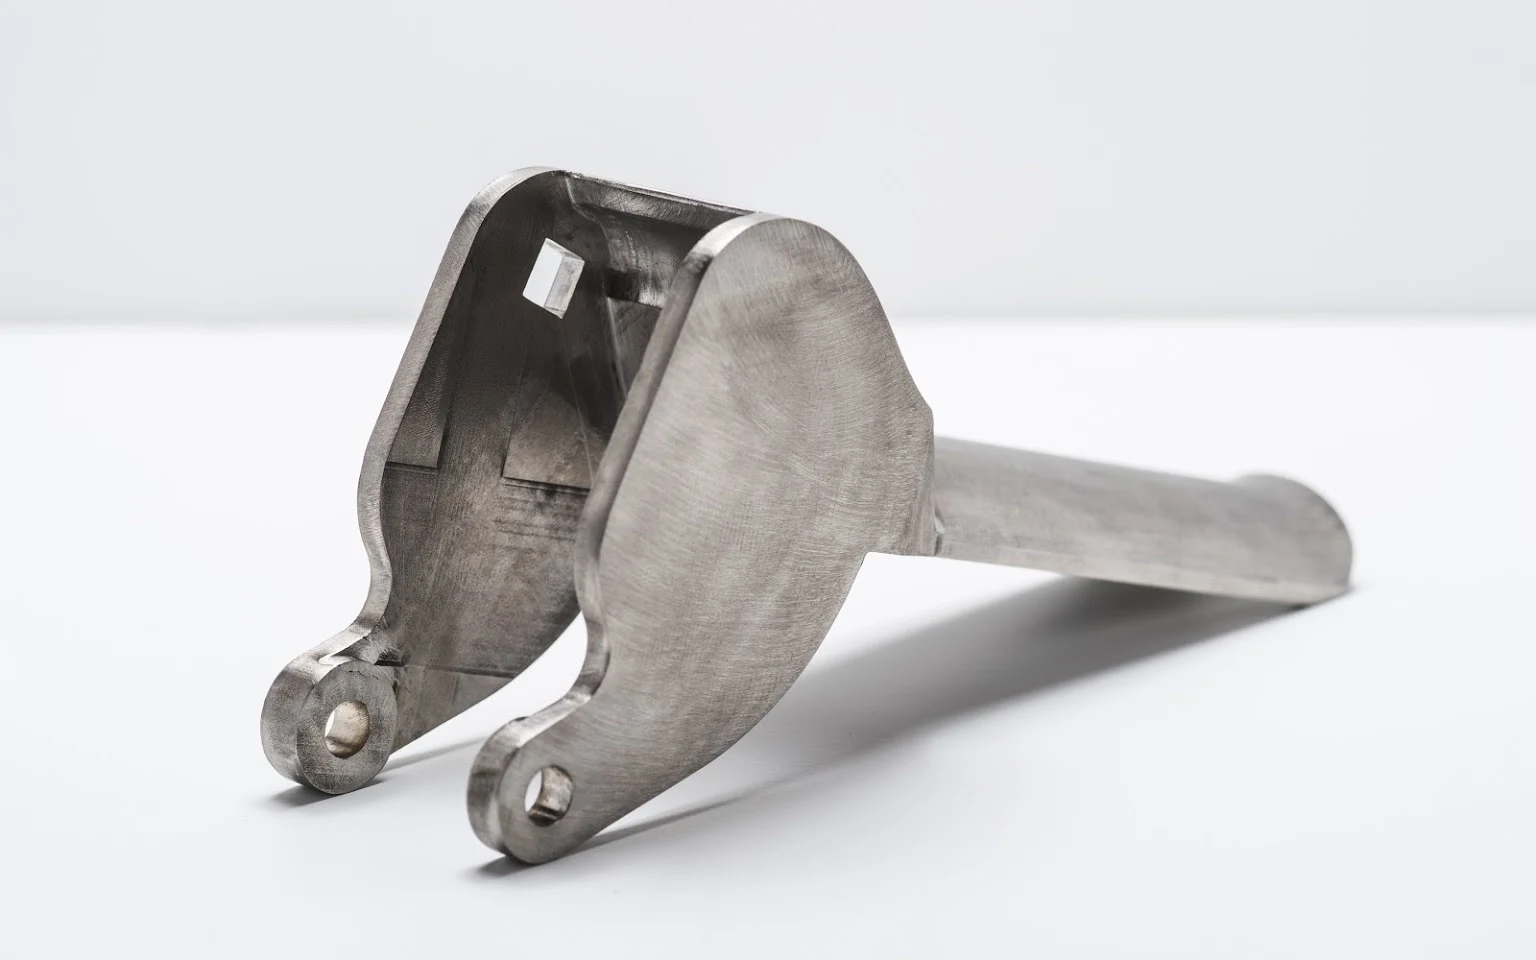
Often considered for robust pulley blanks requiring strength and economical machining. The drawing review should define grade, heat-treatment condition, corrosion protection, keyway geometry, and any grinding or runout requirements.
Alloy Steel
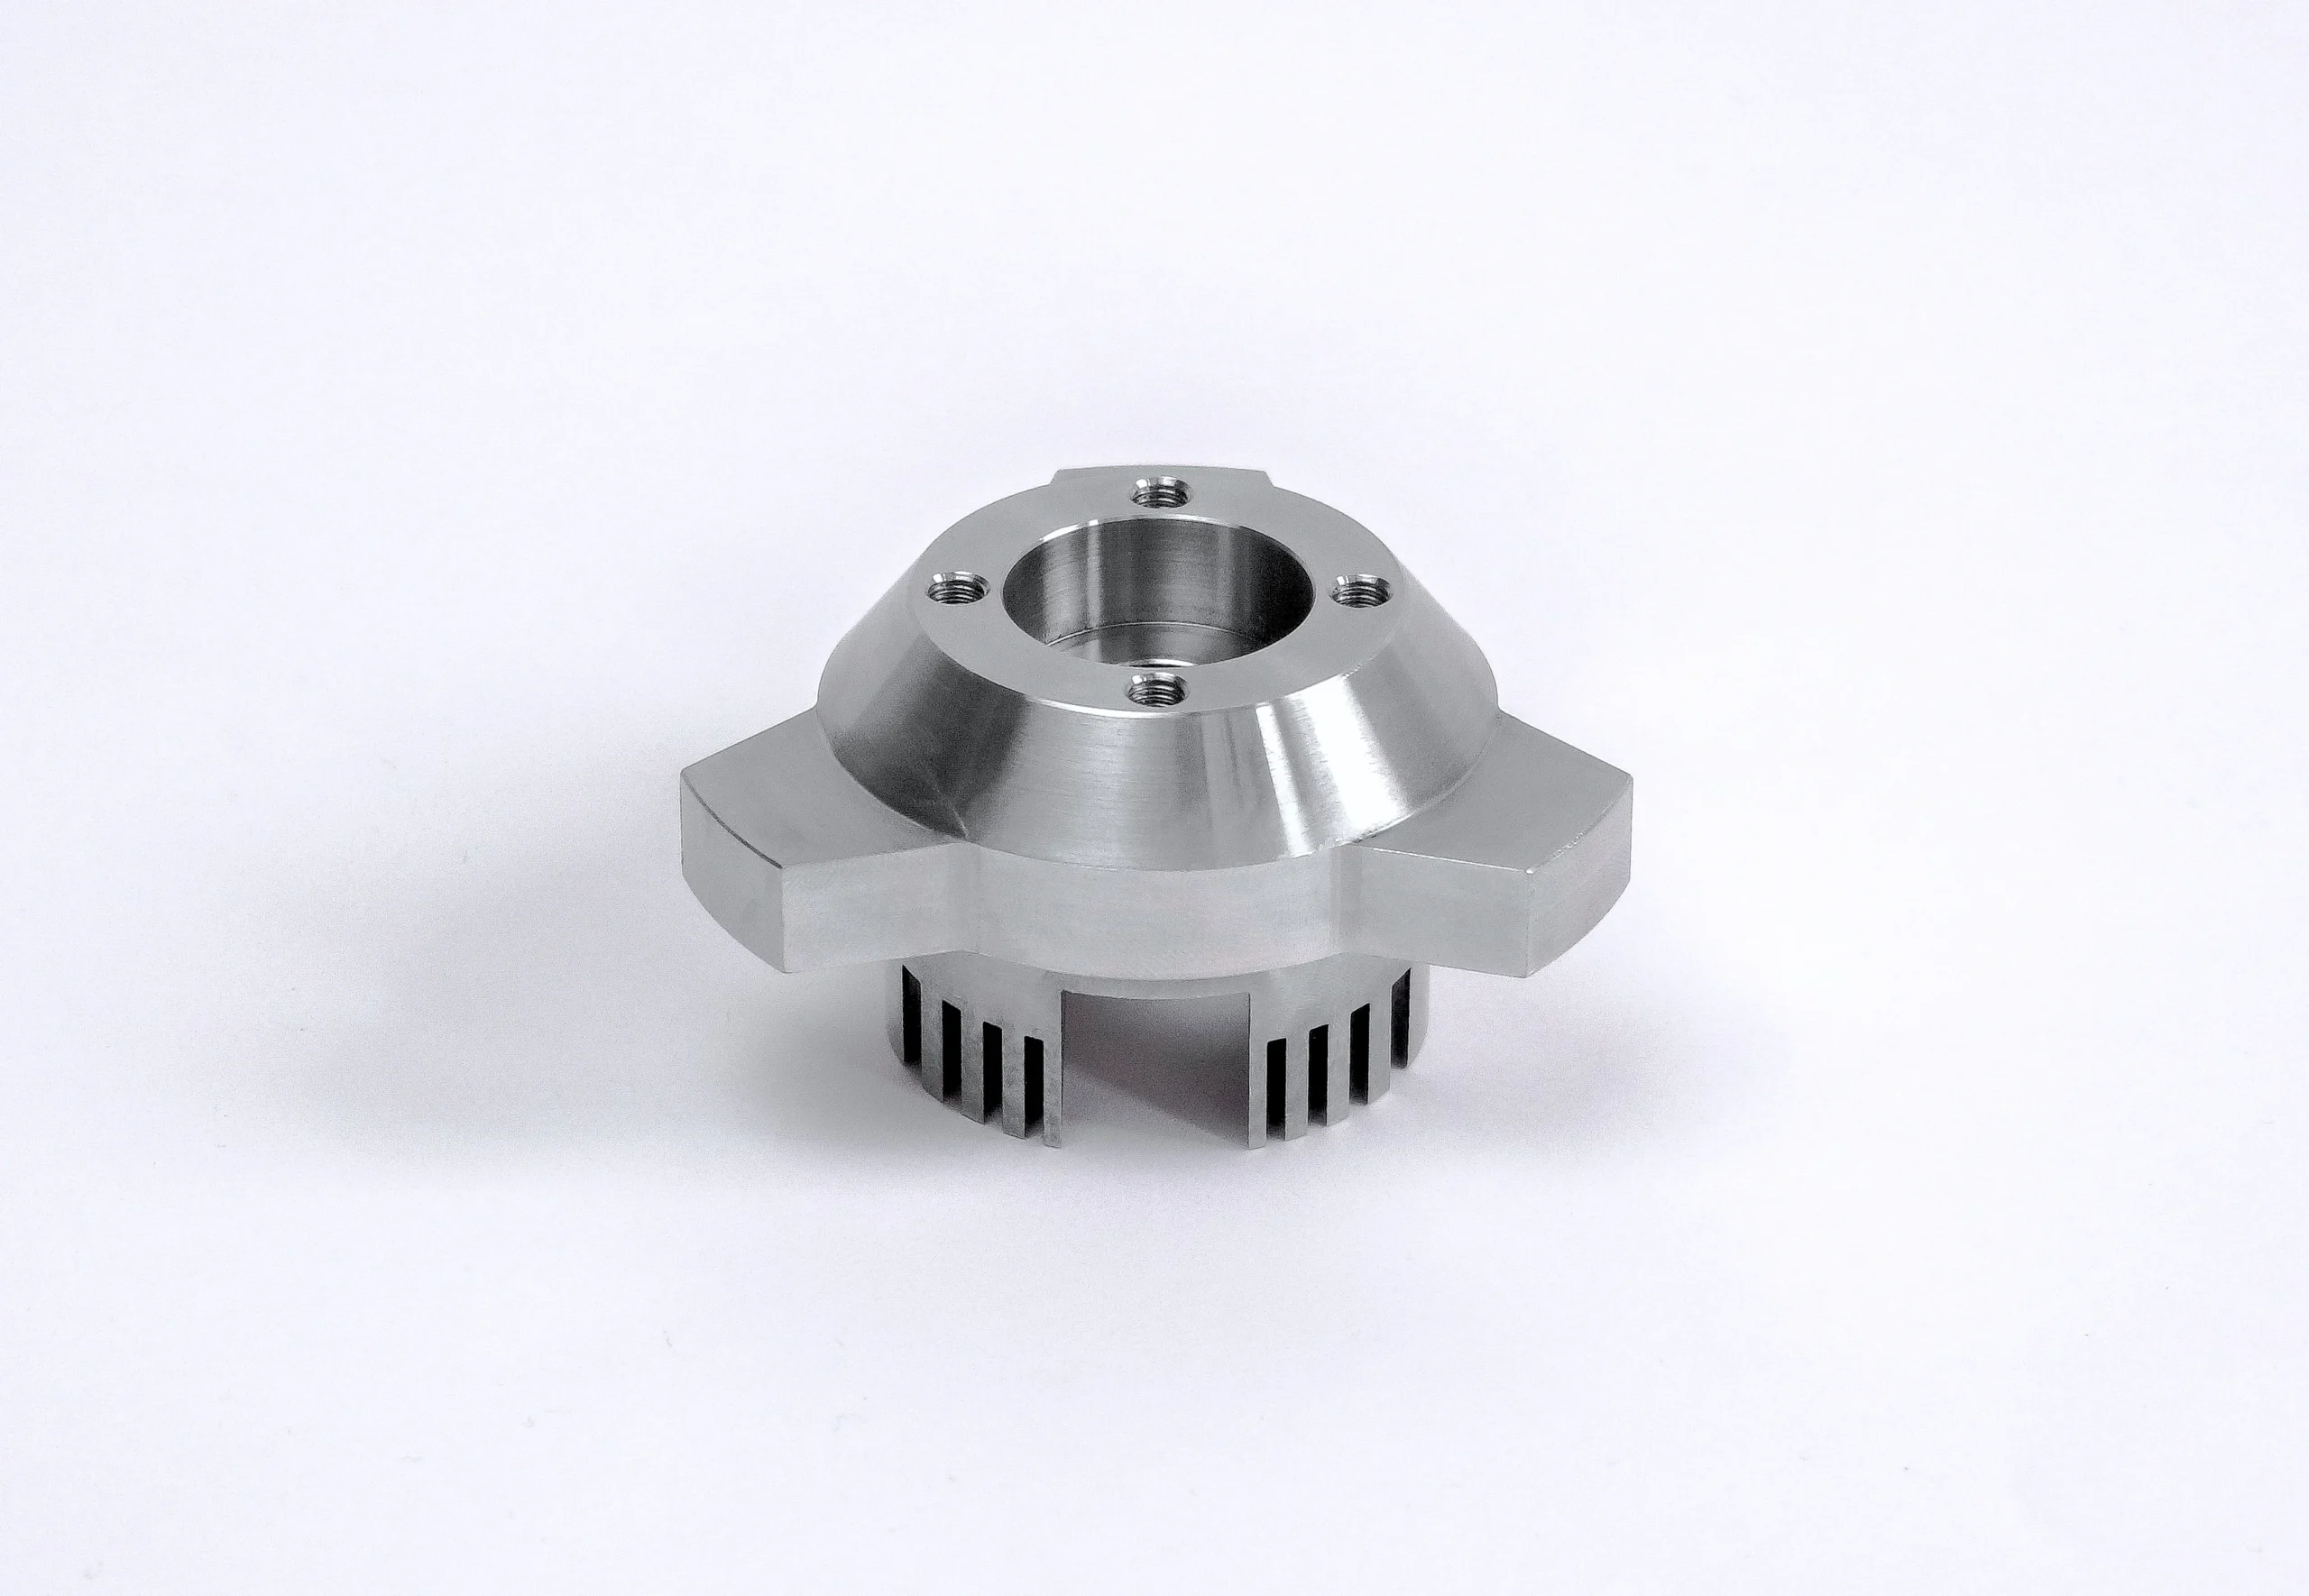
Suitable for pulley blanks where higher strength, fatigue resistance, or a specified heat-treatment route influences design. Machining allowance, distortion risk, hardness condition, and inspection datums require confirmation before production planning.
Stainless Steel
A conditional choice for pulley blanks exposed to moisture, chemicals, or cleanliness-sensitive environments. Material grade, corrosion expectations, machining access, surface-finish targets, and mating-component requirements should accompany the RFQ.
Brass Bronze
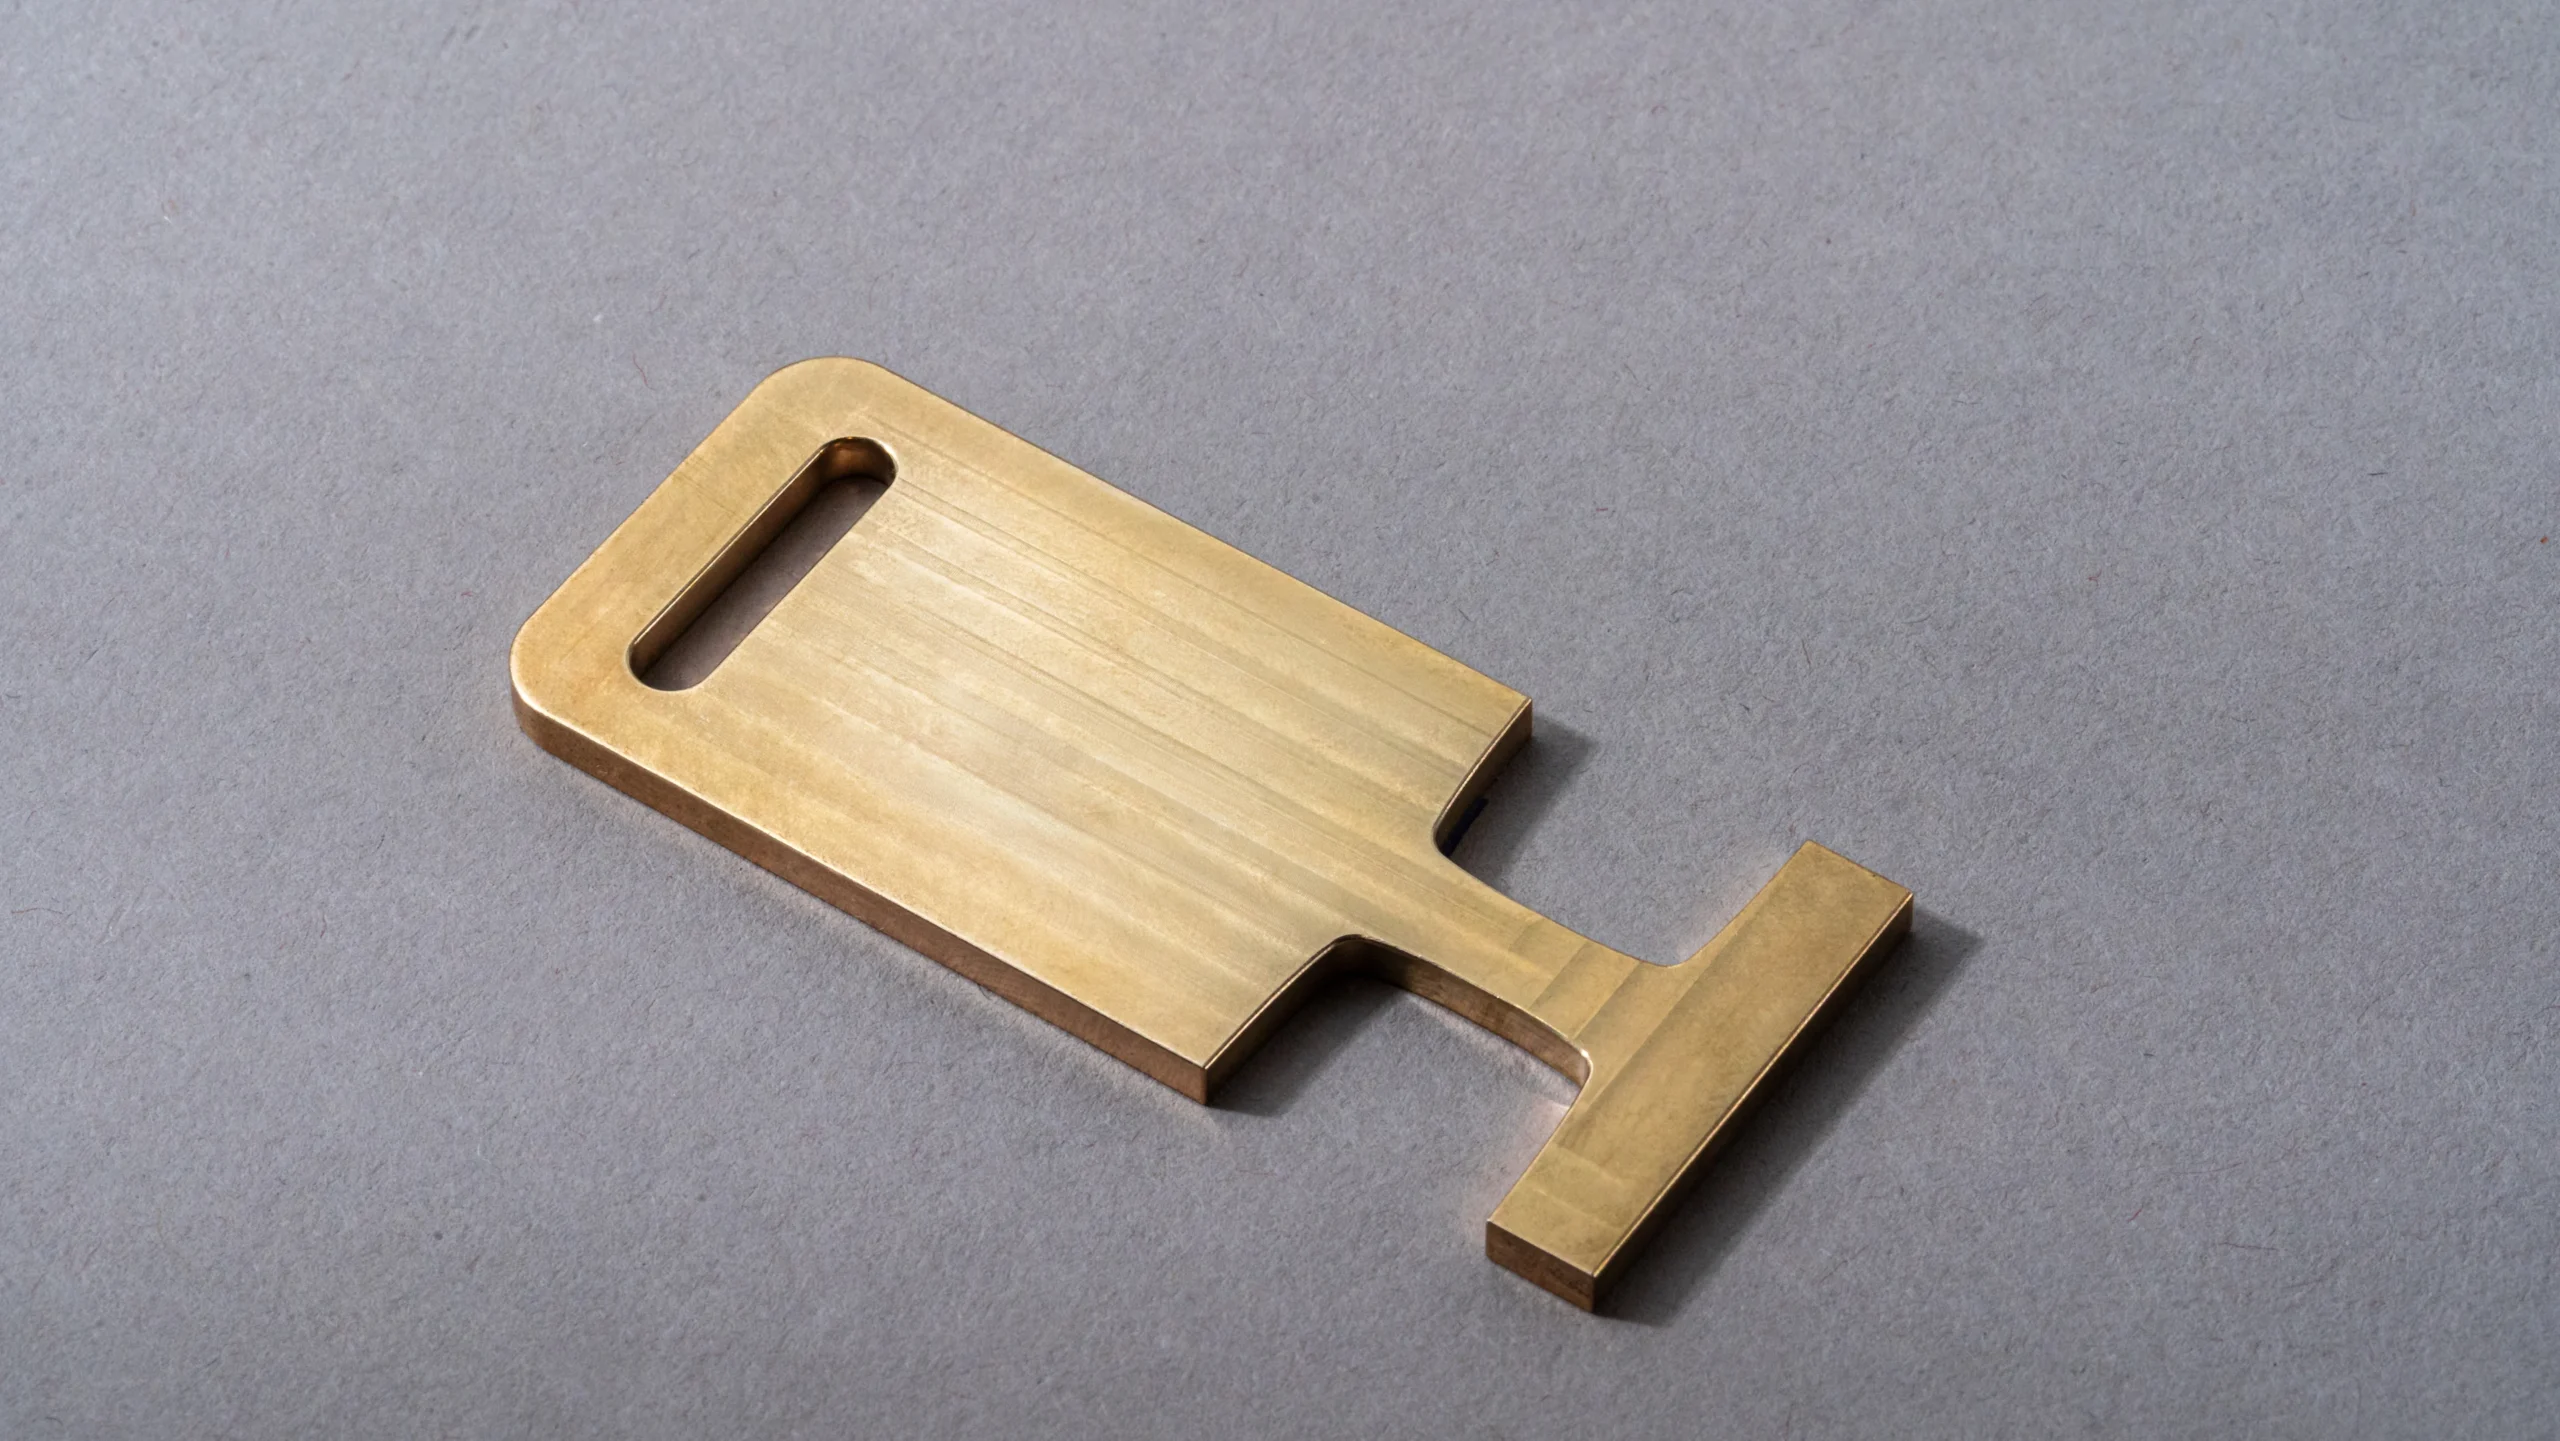
Considered for specialized pulley or guide applications needing corrosion resistance, non-sparking characteristics, or compatibility with mating materials. Grade selection, bearing-contact conditions, groove geometry, and dimensional priorities should be drawing-reviewed.
CNC Machined Pulley Blanks: Supported Process Routes
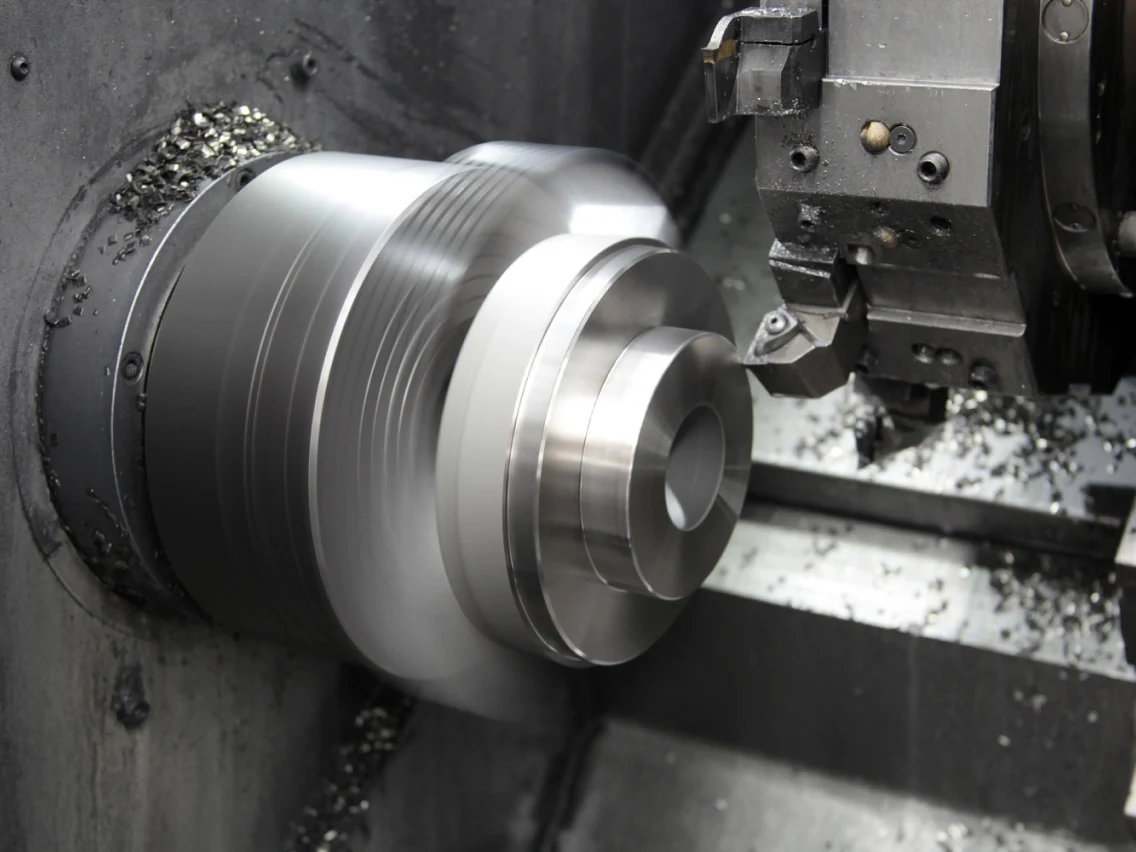
CNC Turning
Turning establishes concentric diameters, bores, faces, hubs, and groove-ready profiles on rotational pulley blanks. Setup strategy is reviewed against datum requirements, wall thickness, stock condition, and the features needed in later operations.
CNC Milling
Milling adds keyways, mounting patterns, flats, pockets, spokes, and non-round interfaces where the drawing requires them. Tool access, fixture stability, burr control, and relationships to turned datums are considered before production planning.


Precision Grinding
Grinding is applied when the drawing calls for controlled bearing surfaces, reference faces, or post-heat-treatment finishing. The review addresses grinding stock, datum sequence, heat-treatment condition, and the inspection method for critical dimensions.
Fitting and Inspection
Fitting and inspection confirm that functional interfaces match the approved drawing and project requirements. SUUXIANG plans measurement around critical dimensions, datums, surface priorities, revision status, and any requested reporting before release.
CNC Machined Pulley Blanks: Features and Auxiliary Elements

Keyways and Slots
Keyways, splines, and drive slots are assessed for width, depth, corner condition, datum relationship, and cutter access. The drawing review identifies whether milling, broaching coordination, or EDM should be considered for the specified geometry.

Precision Bores
Bore features are reviewed for diameter, concentricity, runout, surface requirements, and mating-shaft context. SUUXIANG evaluates the turning, finishing, and inspection approach needed to keep the bore aligned with the pulley blank’s functional datums.
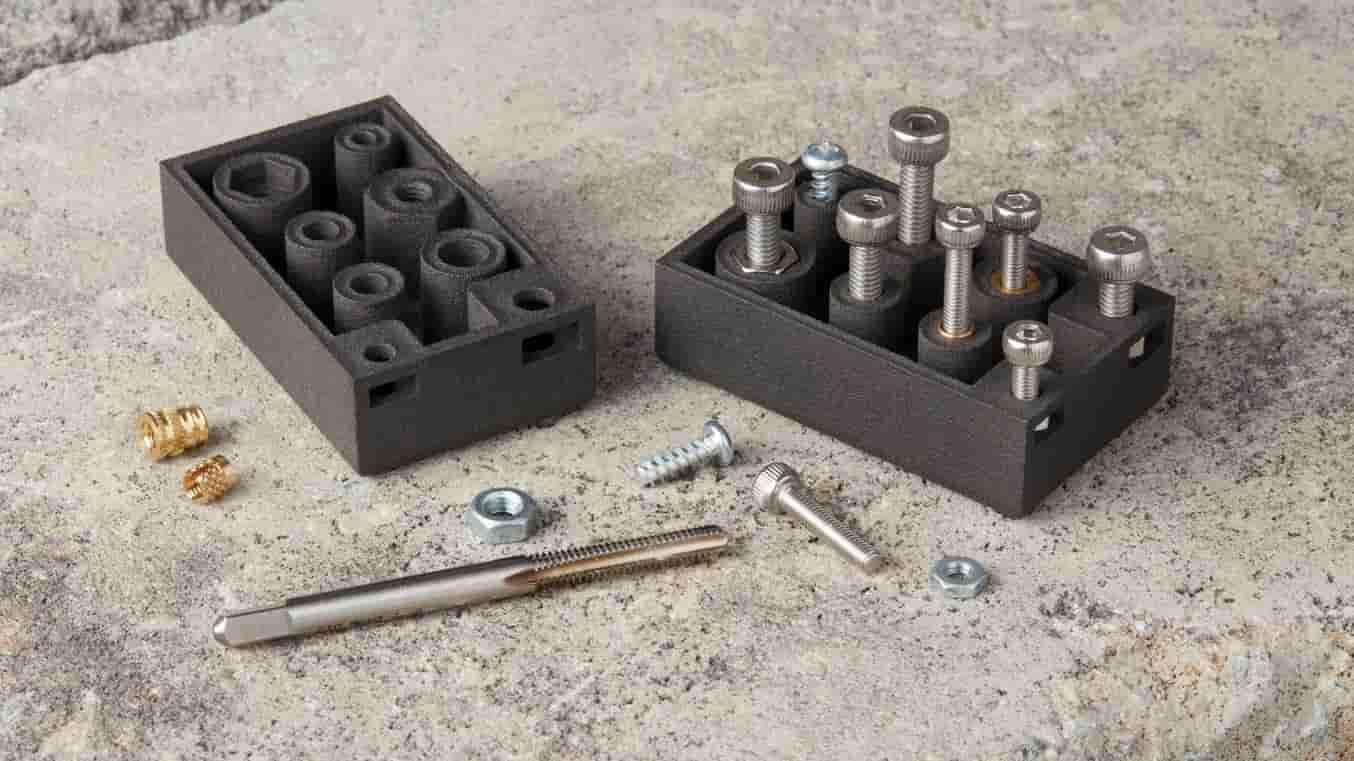
Threaded Interfaces
Internal or external threads can support fastening, retention, adjustment, or assembly fixtures. Thread callouts are checked for size, pitch, depth, relief, material condition, and gauging requirements so the selected route matches the drawing intent.

Locating Features
Dowel holes, pilot diameters, register faces, and reference shoulders establish repeatable assembly location. Their relationships to primary and secondary datums are reviewed early to control setup strategy, tolerance stack, and final inspection method.

Balance Provisions
Where rotating use requires it, drawing-specified balance holes, trim locations, or mass-control features should include their permitted position and depth. SUUXIANG reviews access and sequencing while confirming the required verification evidence with the buyer.
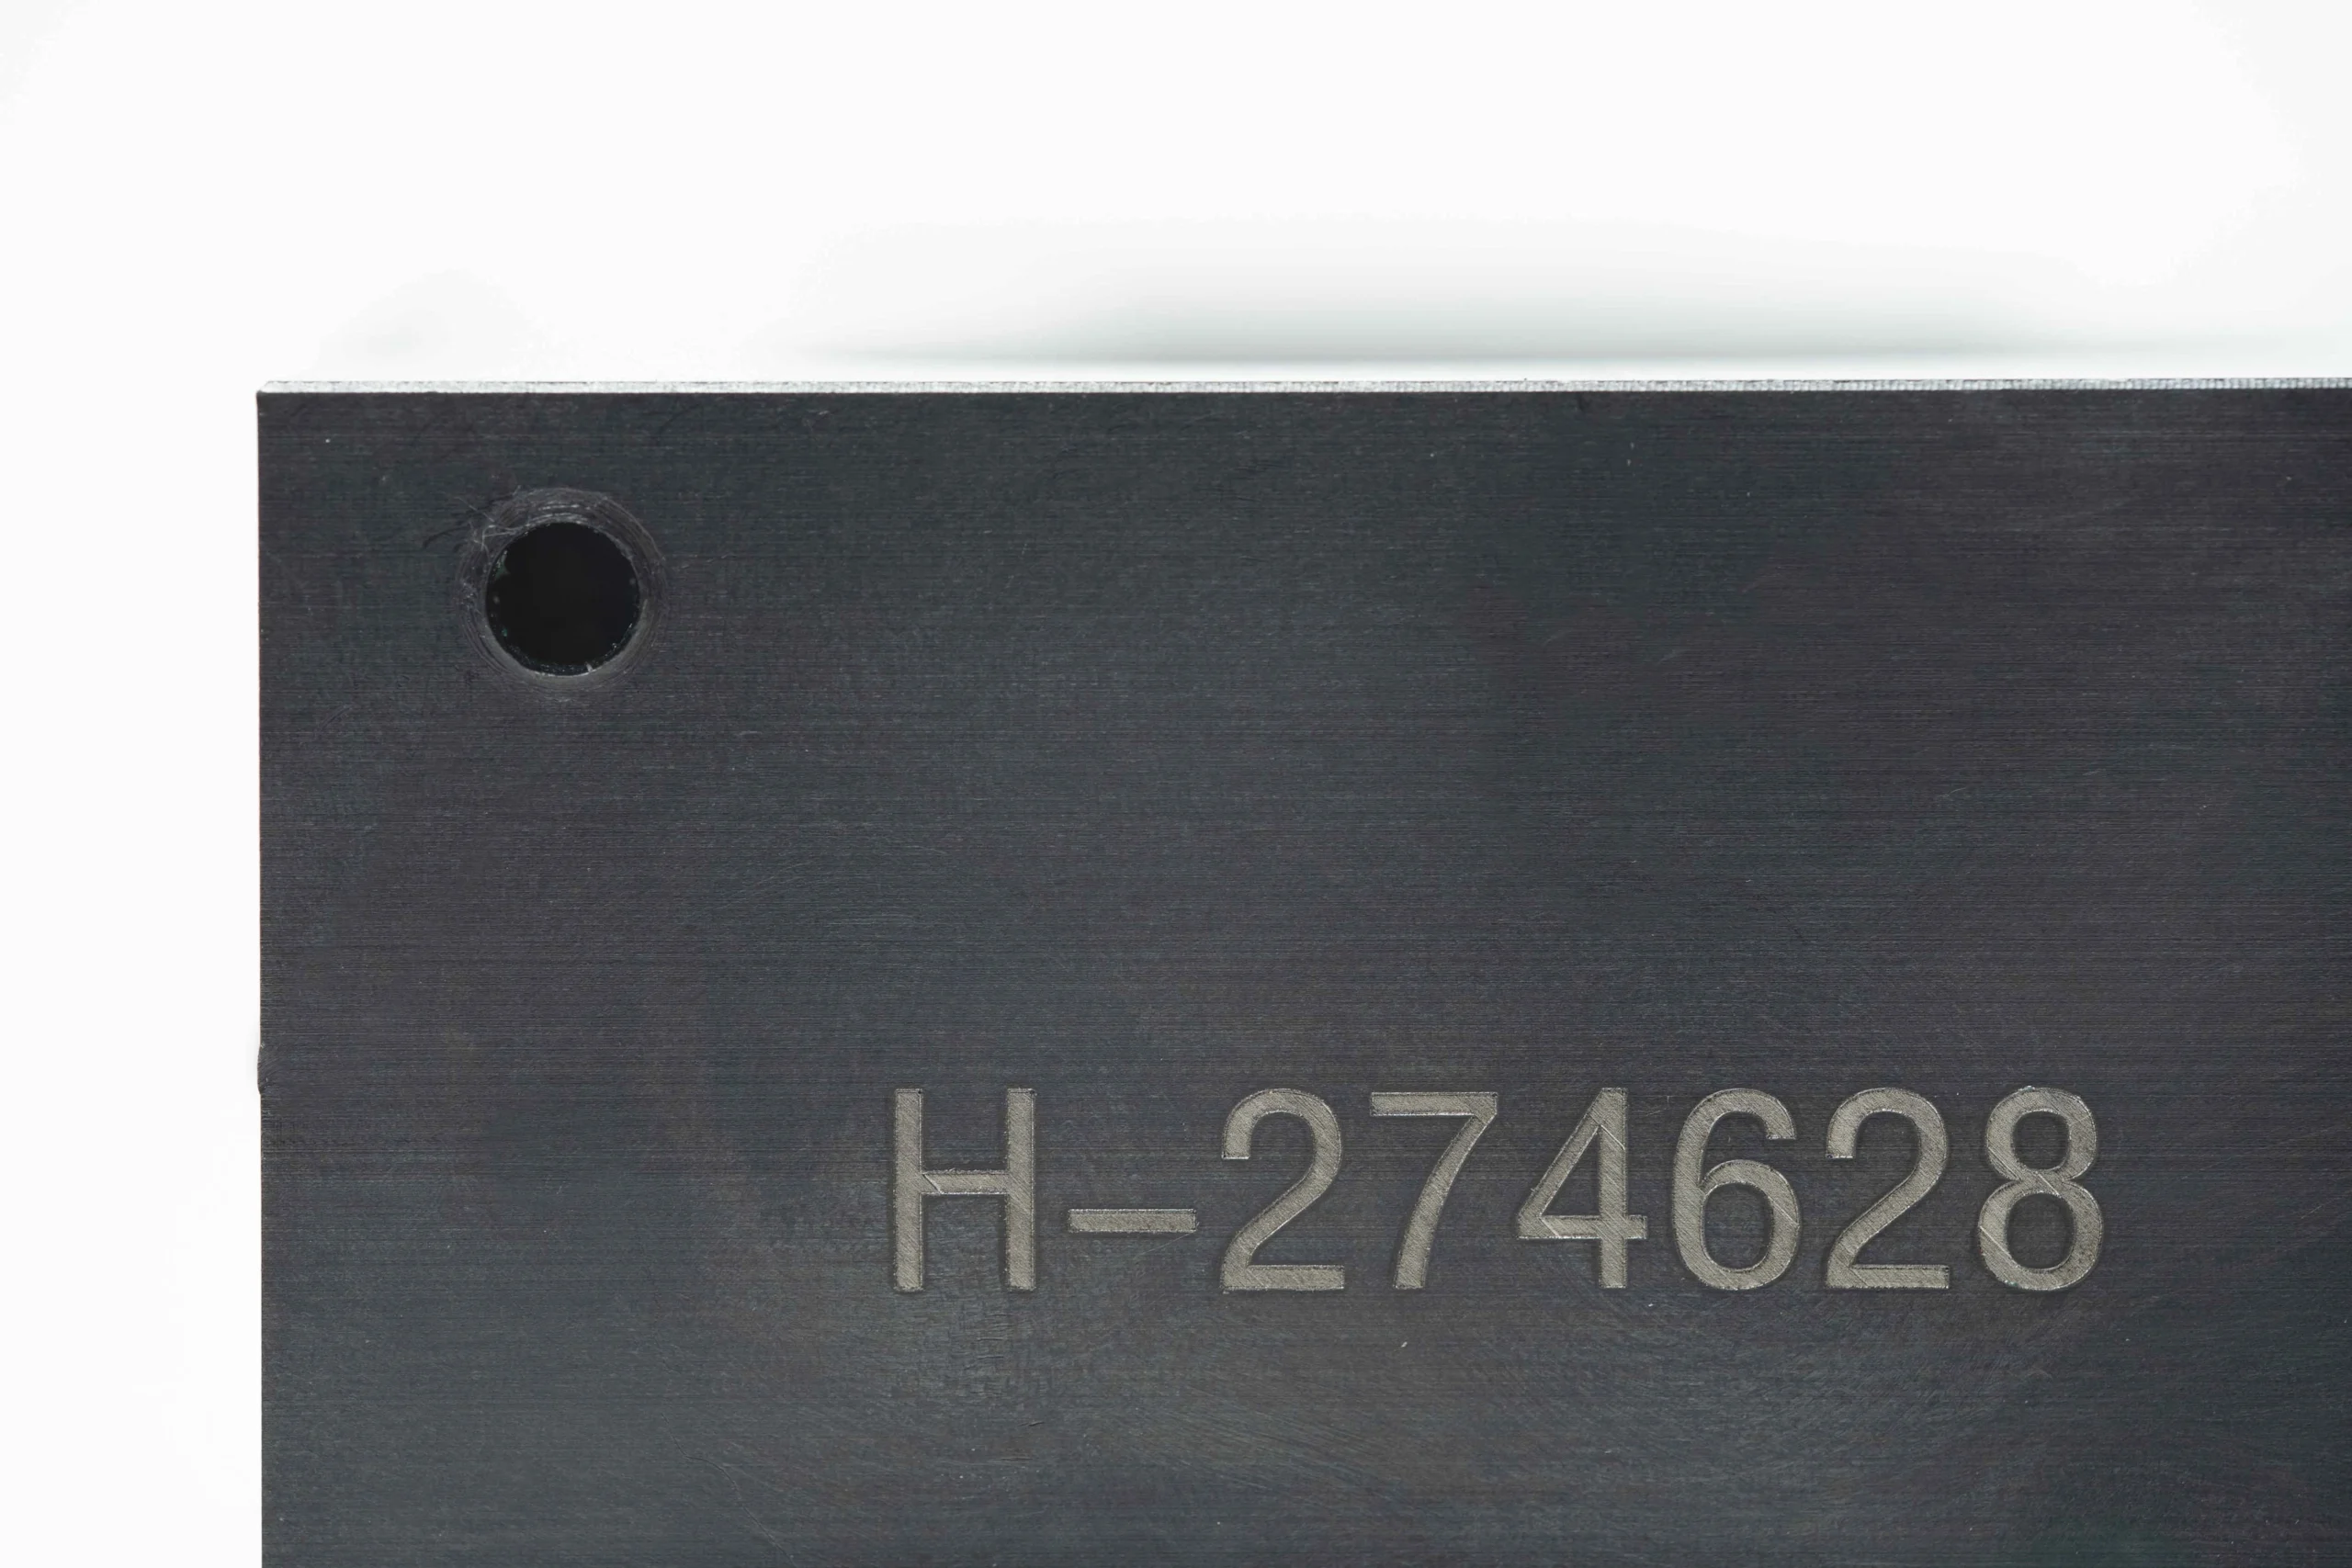
Part Identification
Laser-marking zones, revision marks, traceability codes, and orientation indicators can be incorporated when specified. Identification requirements are reviewed for readable placement, finish compatibility, and protection of critical surfaces during machining and handling.
About SUUXIANG Precision Manufacturing
SUUXIANG is the international-facing brand of Dongguan SuuXiang Precision Mold Co., Ltd., established in 2010 in Chang’an Town, Dongguan, Guangdong, China. We help global engineering, sourcing and quality teams translate drawings and specifications into inspected custom CNC parts, precision mold components and connector-tooling work.
For cnc machined pulley blanks and other drawing-based components, the work begins with DFM, critical dimensions, datums, material requirements, surface priorities and inspection expectations. Process planning may combine CNC milling and turning, multi-axis machining, EDM, grinding, fitting and inspection according to the verified requirements of the project.
Our difference is disciplined project coordination before production commitments are made. We keep machining access, tolerance stack, finishing sequence, revision control and delivery requirements visible, so buyers can evaluate the manufacturing route and provide the evidence needed for a responsible quotation.

CNC Machined Pulley Blanks: Core Engineering Capabilities
DFM and Datum Review
SUUXIANG reviews cnc machined pulley blanks against the drawing, model, mating context, and critical dimensions before quotation. The review clarifies datum references, tolerance stack risks, tool access, surface priorities, and information that may affect a dependable process route.
- Confirm functional datums and critical-to-quality dimensions
- Identify tolerance-stack and concentricity considerations
- Review grooves, bores, keyways, and accessible machining features
- Request missing material, quantity, or inspection requirements

CNC Process Planning
A pulley blank may require turning, milling, or coordinated multi-axis operations depending on its geometry and delivery condition. SUUXIANG plans the work around the drawing-defined features, material condition, workholding needs, machining allowances, and the sequence needed to protect functional references.
- Match turning and milling operations to feature geometry
- Plan workholding around bore, rim, and face references
- Sequence roughing and finishing to preserve critical features
- Keep drawing revisions visible through production coordination

EDM and Grinding Strategy
When CNC access alone cannot reliably create a required feature, SUUXIANG evaluates wire EDM, sinker EDM, or precision grinding as part of the route. The choice depends on geometry, corner conditions, material state, datum control, finish requirements, and available grinding stock.
- Assess EDM need for restricted or internal profiles
- Define grinding allowance before final finishing
- Consider heat-treatment sequence and material condition
- Align secondary processes with drawing-defined datums
Inspection Planned to Drawing
Inspection planning for cnc machined pulley blanks begins with the dimensions and surfaces that affect assembly and performance. SUUXIANG aligns inspection methods and reporting expectations with the order, giving buyers a clearer basis for discussing measurement points, acceptance criteria, traceability, and final documentation.
- Prioritize critical bores, faces, grooves, and runout-related dimensions
- Agree required reports and measurement evidence before production
- Connect inspection points to drawing revisions and datums
- Match final documentation to the verified inspection plan
Why Choose SUUXIANG for CNC Machined Pulley Blanks
A drawing-led workflow for clarifying critical dimensions, managing revisions, and aligning inspection before production.
← Swipe left or right to view →
CNC Machined Pulley Blanks: Drawing-to-Inspection Process
Each project is planned around the approved drawing, critical dimensions, process route, inspection requirements, and delivery coordination.
RFQ and Drawing Review
We review 2D drawings, 3D models, material, quantity, application context, quality requirements, and target delivery date before preparing a responsible quotation.
DFM and Process Planning
Critical dimensions, datums, tolerance stack, machining access, workholding, tool paths, secondary operations, and inspection methods are aligned with the drawing requirements.
CNC Machining Execution
CNC turning, milling, or multi-axis machining is selected according to pulley geometry, bore features, belt profile, balance-related requirements, and specified material.
Secondary Process Control
Where required, grinding, EDM, drilling, tapping, deburring, heat-treatment coordination, or surface finishing are sequenced with machining allowance and dimensional risk considered.
Inspection and Delivery Coordination
Completed parts are checked against the agreed inspection plan, documented as required, packed to protect critical surfaces, and coordinated for shipment with revision visibility.
How to Source CNC Machined Pulley Blanks
Provide complete design and quality inputs early so the process route, inspection plan, and delivery coordination can be reviewed against your requirements.
Submit Your Drawing Package
Upload the 2D drawing and available 3D model, with material, quantity, application context, target date, and any critical dimensional or surface requirements.
Confirm Technical Requirements
Review datums, tolerance stack, belt or mating features, heat-treatment sequence, machining access, finishing needs, and inspection or reporting expectations with the project team.
Review Process and Quotation
Evaluate the proposed CNC, EDM, grinding, or fitting route, quoted scope, revision status, and any sampling approach before releasing production.
Coordinate Production and Inspection
Proceed with drawing-controlled manufacturing while production, inspection planning, documentation, and delivery updates remain aligned with the confirmed order requirements.
Customer Feedback Publication Policy
CNC Machined Pulley Blanks: Customer Project Feedback
Customer testimonial pending documented project outcome, including the approved drawing revision, inspection result, quantity, and delivery evidence. SUUXIANG publishes customer feedback only after project verification and customer approval.
Customer testimonial pending documented project outcome, including the agreed critical dimensions, material specification, inspection method, and delivered quantity. This placement is reserved for an approved CNC machined pulley blank case.
Customer testimonial pending documented project outcome, including DFM findings, revision-control records, and final inspection evidence. Published feedback will identify only the customer details and performance results authorized for release.
Complete Buyer’s Guide to CNC Machined Pulley Blanks
Practical answers for engineering and sourcing teams preparing a drawing-driven pulley blank inquiry.
What information should I send for cnc machined pulley blanks?
Can I order a low quantity of cnc machined pulley blanks?
How do you plan samples for cnc machined pulley blanks?
Which materials and heat-treatment details are needed?
How should I plan lead time for a custom pulley blank?
Can SUUXIANG provide inspection reports with pulley blank orders?
How are cnc machined pulley blanks packed and shipped internationally?
How do you handle IP-sensitive pulley drawings and revision changes?
Complete Buyer’s Guide to cnc machined pulley blanks
Include material, quantity, critical dimensions, inspection requirements, and target delivery date so the SUUXIANG team can begin a disciplined drawing and DFM review.
1. What Are cnc machined pulley blanks?
Two production states separate a pulley blank from a functional pulley: the blank is raw stock or a partly machined workpiece, while the finished part has its specified belt-running geometry, bore, hub features, and acceptance requirements completed. A blank may already be faced, turned to outside diameter, or prepared with machining stock, but it is not assumed ready to mount or transmit power.
Three product descriptions should stay distinct in an RFQ. A catalog pulley is an established standard configuration; a finished custom pulley is delivered to its complete drawing; cnc machined pulley blanks are controlled intermediate parts intended for a defined next operation, such as groove cutting, keyway broaching, balancing, coating, or assembly.
Five drawing-controlled areas commonly determine whether a blank is usable: bore datum and allowance, groove location, hub geometry, balance-related mass features, and surfaces reserved for downstream machining. SUUXIANG reviews these requirements with the 2D drawing, 3D model when available, material, quantity, and inspection priorities so the machining route and final evidence match the ordered condition.
2. Evolution of cnc machined pulley blanks
2D drawings and 3D models have made it practical to define a pulley blank around its actual bore, hub, groove-preparation, datum, and balance-related requirements instead of adapting a broadly sized cast or fabricated starting part. For prototype and low-volume work, a revised model can be translated into a revised CNC program and inspection plan without changing a dedicated casting pattern.
1 material certificate linked to the purchased bar, billet, or forging creates a clearer traceability path than an unidentified stock blank, provided the order requires the certificate and material identity to remain linked to the part. Buyers should specify whether heat treatment occurs before or after critical machining, since that decision affects allowance and final measurement.
CMM inspection and conventional dimensional reports let teams compare bore, runout, groove geometry, and datum-based features directly against the drawing; custom pulley machining and CMM inspection are established service categories (https://www.jkpulley.com). Repeatability still depends on controlled fixturing, revision identification, and an agreed inspection method—not CNC machining alone.
3. Types of cnc machined pulley blanks
Six blank configurations cover most drawing-based pulley work. Select the starting form from the drive geometry, then reserve stock for the finished bore, grooves, keyway, and balance correction.
| Blank Type | Primary Geometry | Key Drawing Input |
|---|---|---|
| Solid disc | Flat rim and web | OD; web thickness |
| Hubbed | Extended center hub | Bore allowance; keyway |
| Stepped | Multiple diameters | Shoulder datums |
| V-belt | Angled grooves | Groove geometry |
| Timing-belt | Toothed rim | Pitch; tooth count |
| Custom profile | Nonstandard contour | Section profile; balance |
Disc And Hub Forms
Solid-disc blanks suit shallow faces and modest web requirements.
Hubbed blanks add bore length and a defined keyway location.
Stepped blanks preserve separate diameters for shoulders or adjacent components.
Belt Geometry Blanks
V-belt blanks need the specified groove angle, pitch diameter, count, and groove spacing.
Timing-belt blanks need tooth profile, pitch, tooth count, and datum relationship before machining.
Custom-profile blanks require a section view and tool-access review.
Drawing Inputs Before RFQ
Outer diameter and web thickness determine rigidity and stock removal.
Bore allowance, keyway standard, runout datum, and balancing grade determine the turning and inspection route.
4. Materials for cnc machined pulley blanks
6061-T6 aluminum, steel, stainless, and engineering plastics solve different load, inertia, corrosion, and wear problems. Select cnc machined pulley blanks from duty conditions and drawing-defined evidence, not a generic material label.
| Material | Strength/Mass | Environment And Finish | Machining/Wear |
|---|---|---|---|
| 6061-T6 aluminum | Moderate; low mass | Dry to moderate corrosion; anodize | Good machining; moderate wear |
| Carbon steel | High; higher mass | Protective coating required | Good machining; strong groove wear |
| Stainless steel | Moderate to high; higher mass | Corrosive or wet service; passivate | Machining varies; good corrosion wear |
| Acetal or nylon | Lower; very low mass | Light-duty, chemical-dependent service | Easy machining; assess creep and wear |
Material Comparison
6061-T6 aluminum lowers rotating mass and accepts anodizing; carbon steel carries higher loads but needs corrosion protection. Stainless suits wet or corrosive exposure, while acetal or nylon may reduce noise and mass in light-duty service.
Selection By Duty
Carbon steel provides robust groove wear resistance when hardness and finish are specified. Stainless may trade machining cost for corrosion resistance; plastics require temperature, creep, belt tension, and chemical-exposure review.
Drawing And RFQ Evidence
Material callouts should state alloy or grade, product form, temper or heat-treatment condition, and applicable standard. Include required material certificates, hardness range, coating or finish, traceability, and any restrictions on substitute material.
5. Customizing cnc machined pulley blanks
Custom cnc machined pulley blanks should be defined by the functional interfaces, not only outside diameter. A drawing review should connect the bore, grooves, hub, and inspection datums before material is cut.
Define Functional Geometry
The drawing should specify outside diameter, face width, hub length, belt-groove profile, and groove count. Identify lightening pockets, flange geometry, threads, keyways, and set-screw locations with dimensions tied to clear datums.
- Bore size and shaft-fit requirement
- Keyway standard and orientation
- Set-screw thread, depth, and clocking
- Surface-finish callouts by functional area
Control The Tolerance Stack
The bore-to-groove relationship often controls tracking more than an isolated diameter tolerance. Establish a primary datum on the shaft interface, then locate groove features and hub faces from that reference to avoid conflicting dimensions.
- State geometric tolerances where function requires them
- Mark critical dimensions separately from reference dimensions
- Define runout relative to the bore datum
- Specify inspection method when measurement is sensitive
Prepare A Clear RFQ
A complete RFQ includes the 2D drawing, available 3D model, material, quantity, finish, and mating-shaft context. SUUXIANG can review tool access, groove machining sequence, and inspection needs within the verified project scope.
Prototype revisions should use a controlled revision identifier and a written change list. DFM feedback is most useful before release when it can address tolerances, radii, tool access, and protective-finish masking.
6. Critical construction and quality elements
A pulley blank’s rotating behavior is set by relationships to the functional bore datum, not by outside diameter alone. Specify the loaded belt path, shaft interface, speed, and critical inspection features on the drawing.
Datum, Concentricity, And Runout
At minimum, identify the bore axis as datum A when it locates the part on its shaft. Apply total runout or concentricity requirements to the groove datum diameter relative to A, and state the measurement setup and allowable indicator reading.
Grooves, Bores, And Threads
Groove angle, pitch diameter, root radius, and flank finish affect belt seating; dimension the functional profile rather than relying on a nominal groove label. Define bore size, fit class, keyway orientation, thread designation, depth, and thread gaging requirement where applicable.
Surface And Material Controls
Surface finish, burr limits, edge breaks, and minimum wall thickness should match the mating belt, shaft, and assembly method. Identify material grade and condition, plus any heat treatment or coating, because mixed material condition can change machining response and fit.
Risk-Based Verification
For a prototype or high-speed application, request a documented first-article review before release. Include dimensional results for bore, groove profile, runout, wall thickness, threads, and visually checked edge condition; SUUXIANG can align the inspection plan with the approved drawing and revision.
7. How to choose a machining manufacturer
A capable supplier turns a pulley drawing into a controlled process plan, not merely a price. For cnc machined pulley blanks, compare documented review evidence before comparing quoted lead time.
| Evaluation Point | Evidence To Request | Decision Risk |
|---|---|---|
| Drawing review | Marked-up DFM and datum questions | Hidden machining assumptions |
| Material control | Traceability and approved substitutions | Incorrect alloy or condition |
| Inspection plan | CTQ list and measurement methods | Unverified functional fit |
| Pilot approval | Sample records and acceptance criteria | Repeatability unknown |
| Change control | Revision log and written approvals | Mixed revisions |
| Packaging and scale | Protection plan and capacity review | Transit damage or late ramp-up |
Drawing Review Evidence
A 2D drawing and model should trigger questions on datums, bore-to-groove runout, belt geometry, balance needs, and tool access. Ask for marked-up DFM feedback and the proposed turning, milling, grinding, or EDM route.
Material And Inspection Control
One material callout needs traceable purchase evidence, heat-treatment sequence where specified, and defined substitution approval. Ask which dimensions receive first-article, in-process, and final inspection, with the measurement method named.
Pilot To Production Discipline
Three controls matter after approval: sample acceptance criteria, written revision control, and packaging that protects bores and finished grooves. Ask how the supplier records changes, communicates exceptions, and validates capacity before releases increase.
8. Common cnc machined pulley blanks mistakes
Eight preventable omissions can turn a straightforward pulley blank into a rework, vibration, or delivery-risk issue. Resolve functional requirements and inspection evidence before releasing an RFQ for cnc machined pulley blanks.
Incomplete Drawing Packages
One drawing that omits bore, keyway, groove, or edge requirements forces supplier assumptions. Release a revision-controlled 2D drawing, 3D model, and notes identifying every critical feature.
Undefined Belt Geometry
Two pulley profiles with similar outside diameters can require different groove geometry for V-belts, timing belts, or flat belts. State the belt standard, pitch or section, mating component, and contact-surface requirements.
Uncontrolled Tolerances And Datums
Three isolated tight dimensions without a datum scheme can create an expensive process route yet fail assembly intent. Define functional datums, realistic tolerances, total indicated runout, and the inspection method before quotation.
Material, Balance, And Price
Four missing conditions—material temper, heat treatment, balance need, and quantity assumptions—can cause distortion, vibration, or unsuitable stock selection. Specify operating speed and balance criteria, then compare suppliers on process, inspection, traceability, and total landed risk rather than unit price alone.
9. Steps from drawing to production
A controlled launch turns pulley geometry into a repeatable inspection plan. For cnc machined pulley blanks, freeze functional requirements before machining choices, price, and delivery commitments are approved.
Define The Functional Baseline
Step 1: Engineering defines belt profile, bore fit, datum scheme, runout priorities, material, operating context, and mating interfaces. Procurement records required quantity and target date so the RFQ reflects the actual release condition.
Package And Review The RFQ
Step 2: Submit the revision-controlled 2D drawing, available CAD, critical characteristics, finish requirements, and inspection needs. SUUXIANG can use drawing review and DFM discussion to flag tool access, workholding, datum conflicts, and practical measurement risks before quotation approval.
Approve First Article And Reorders
Step 3: Quality agrees the sample and inspection plan, then compares the first article against the released revision and critical dimensions. Program management controls approved changes; repeat orders should cite the drawing revision, accepted sample status, quantity, and documentation required.
10. Pricing cnc machined pulley blanks
1 drawing-specific quote is required because a pulley blank’s cost is set by the finished geometry, not its nominal diameter alone. Material grade, starting stock size, groove profile, bore features, tolerance bands, and the selected CNC turning or milling route change cycle time and scrap exposure.
2 secondary operations commonly move the price more than the basic turning cycle when they add setups or controlled verification. Heat treatment, EDM, grinding, balancing requirements, coating, first-article reporting, and accelerated dispatch should be identified before quotation.
3 quantity tiers spread programming, workholding, and inspection planning across more parts, while tight delivery windows can require different scheduling. Submit the current 2D drawing, model, material, quantity, critical dimensions, finish, inspection requirements, and target date for an actual SUUXIANG quotation.
| Illustrative order tier | Main cost drivers | Lead-time implication |
|---|---|---|
| 1–5 prototypes | Programming, custom fixturing, material minimums, full inspection | Setup-heavy; confirm schedule after drawing review |
| 10–50 low volume | Repeat setups, groove complexity, tolerance and finish controls | Planning efficiency improves; material availability still matters |
| 50+ repeat orders | Batch size, inspection sampling plan, revision stability | Stable releases can reduce changeover; capacity requires confirmation |
Submit CNC Machined Pulley Blanks Drawings for Review
Include material, quantity, critical dimensions, inspection requirements, and target delivery date so our team can begin a disciplined drawing and DFM review.