
Custom CNC Machined Bushings, Reviewed Before Production
Send your drawing for custom CNC machined bushings with DFM, critical-dimension review, process planning, and inspection aligned to your requirements.
Representative Custom CNC Machined Bushing Configurations
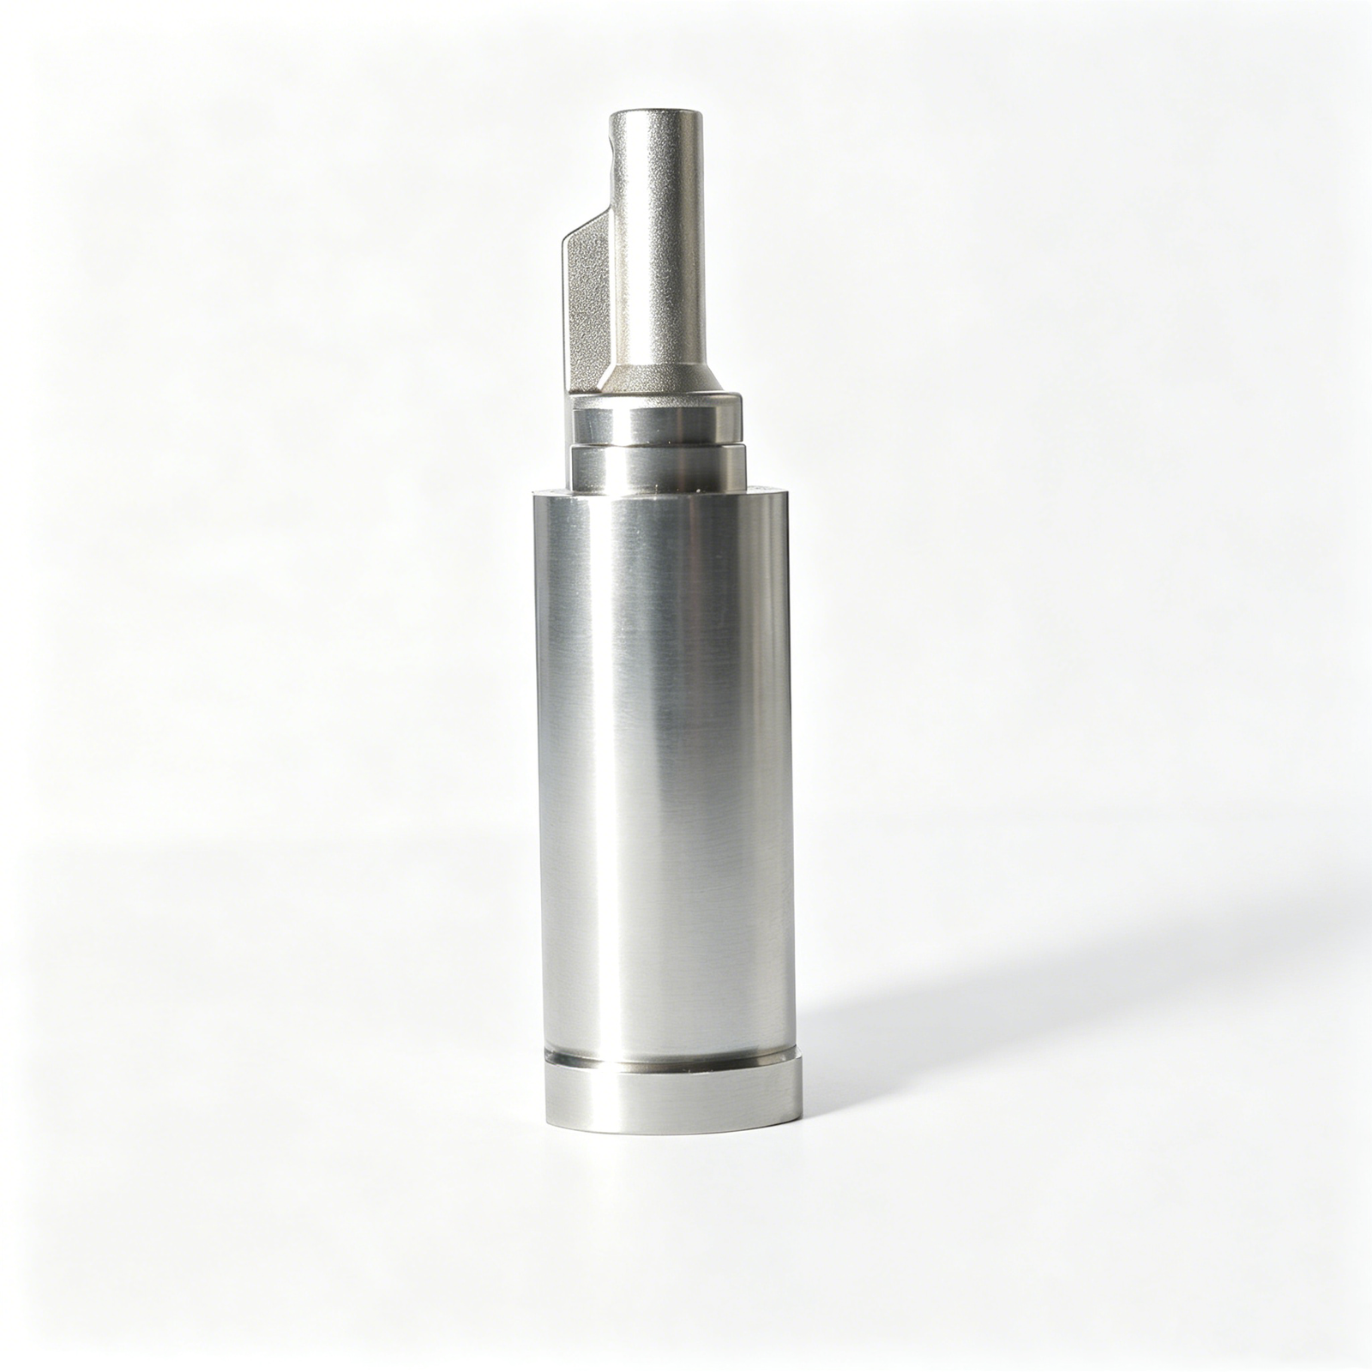
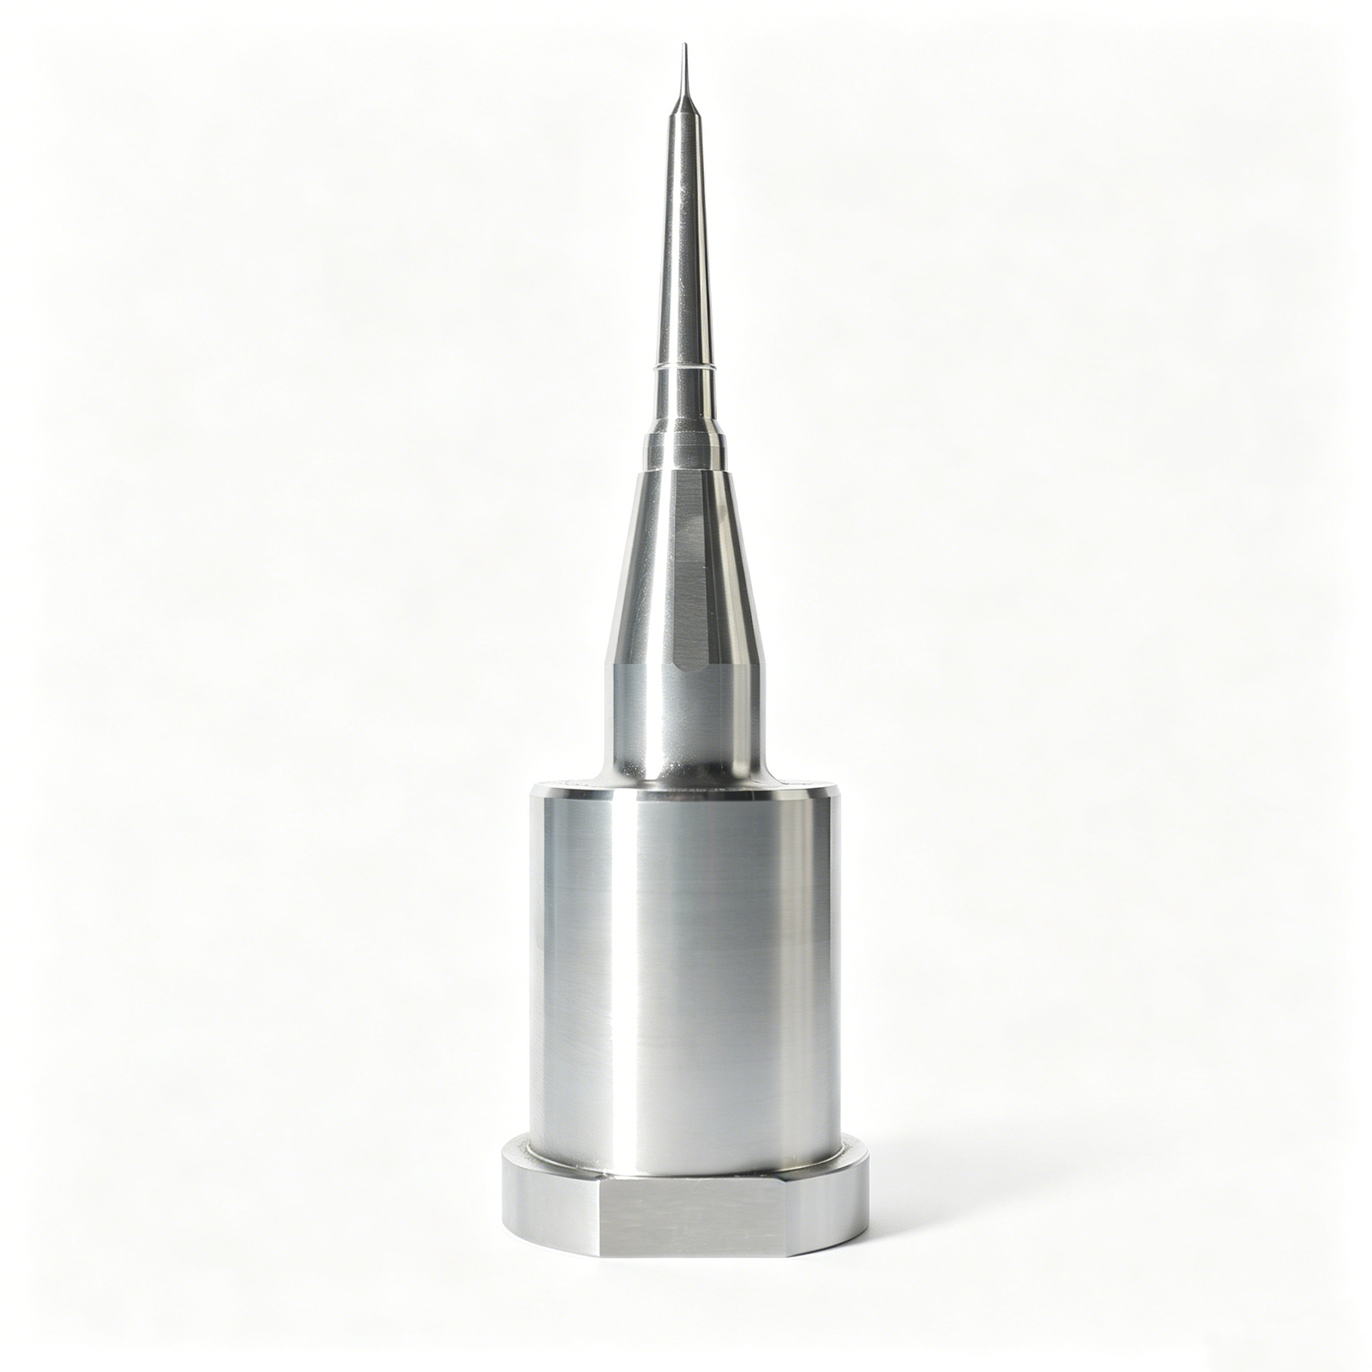





Related Drawing-Based Components and RFQs


Why Engineering Teams Choose SUUXIANG for Custom CNC Machined Bushings
A controlled path from DFM review through machining, inspection, and revision-aware delivery.
DFM Before Commitment
Drawing review identifies machining access, datum intent, material requirements, and process risks before quotation or production commitments are made.
Critical Dimensions Planned
CTQ features, bore relationships, runout priorities, and surface requirements are discussed against the application and inspection approach.
Integrated Process Routes
CNC turning, milling, EDM, grinding, fitting, and inspection are planned as a coordinated route for the drawing requirements.
Allowance and Access Review
Heat-treatment sequence, grinding stock, electrode strategy, wire path, and tool access are considered where the part geometry requires them.
Inspection Aligned to Order
Inspection methods and reporting expectations are defined against agreed critical features, so final documentation matches the verified inspection plan.
Revision Visibility Maintained
Drawing revisions, project questions, and delivery information remain visible throughout coordination to support traceable manufacturing decisions.
Custom CNC Bushings and Precision Component Families
Drawing-driven process routes for mold, connector, die and custom-machined components, reviewed for critical dimensions, materials, inspection needs and production fit.

CNC Machining Services
Precision CNC machining services for drawing-based bushings, mold components, connector tooling and custom parts. Process planning considers material, datums, tolerances, tool access, heat-treatment sequence and inspection requirements before quotation or production commitment.
Upload a Drawing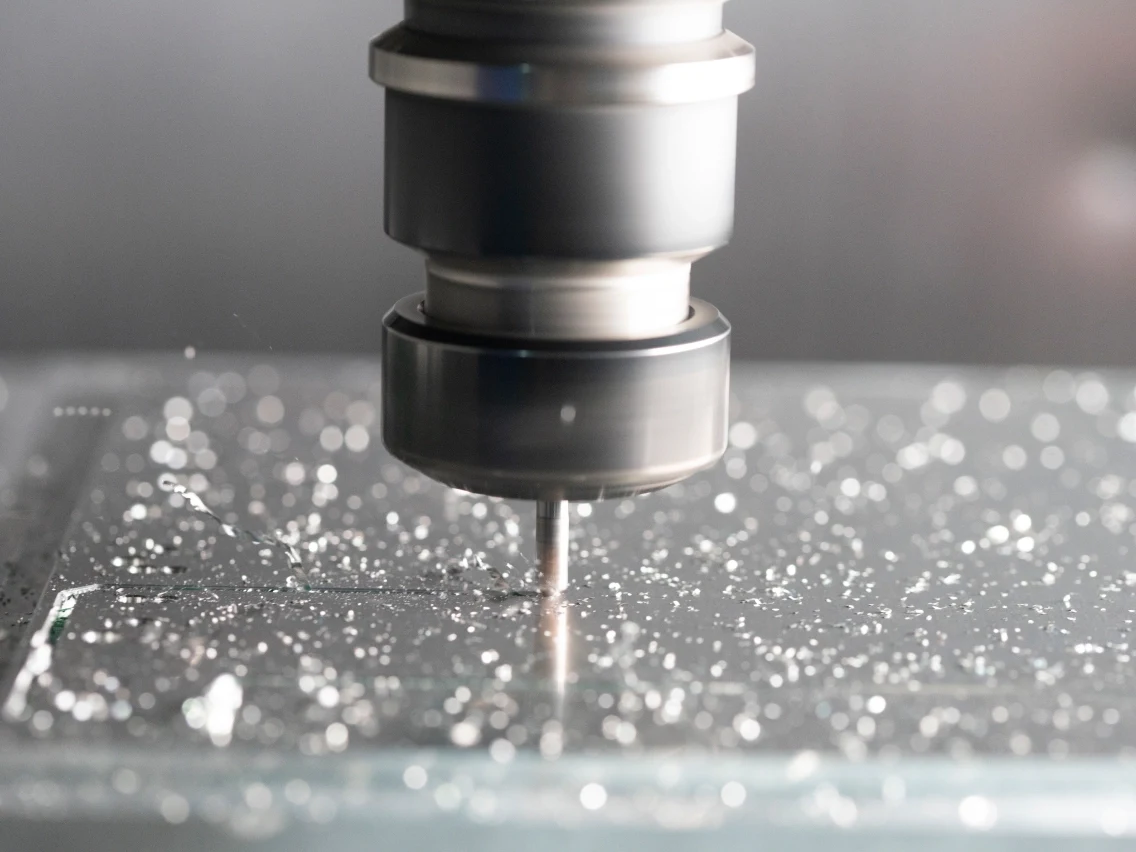
CNC Milling
Custom CNC milling services for prismatic, contoured and feature-rich components. SUUXIANG reviews pocket access, wall conditions, datum locations, cutter reach and finishing allowance to establish a practical machining route from the supplied drawing and model.
Upload a Drawing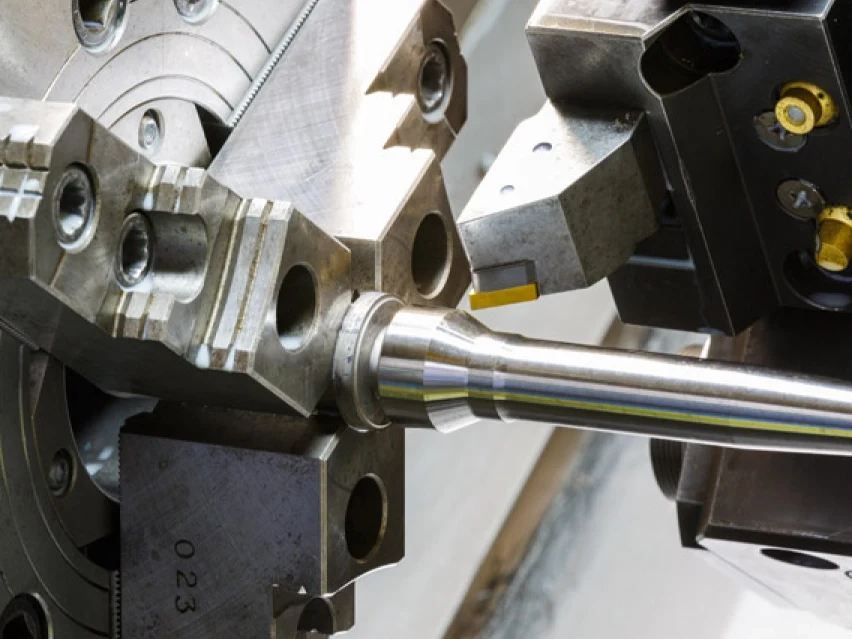
CNC Turning
Precision CNC turning services for bushings, sleeves, pins, shafts and other rotational parts. Drawings are reviewed for concentric features, bore and outside-diameter relationships, runout controls, thread details, surface requirements and inspection datums.
Upload a Drawing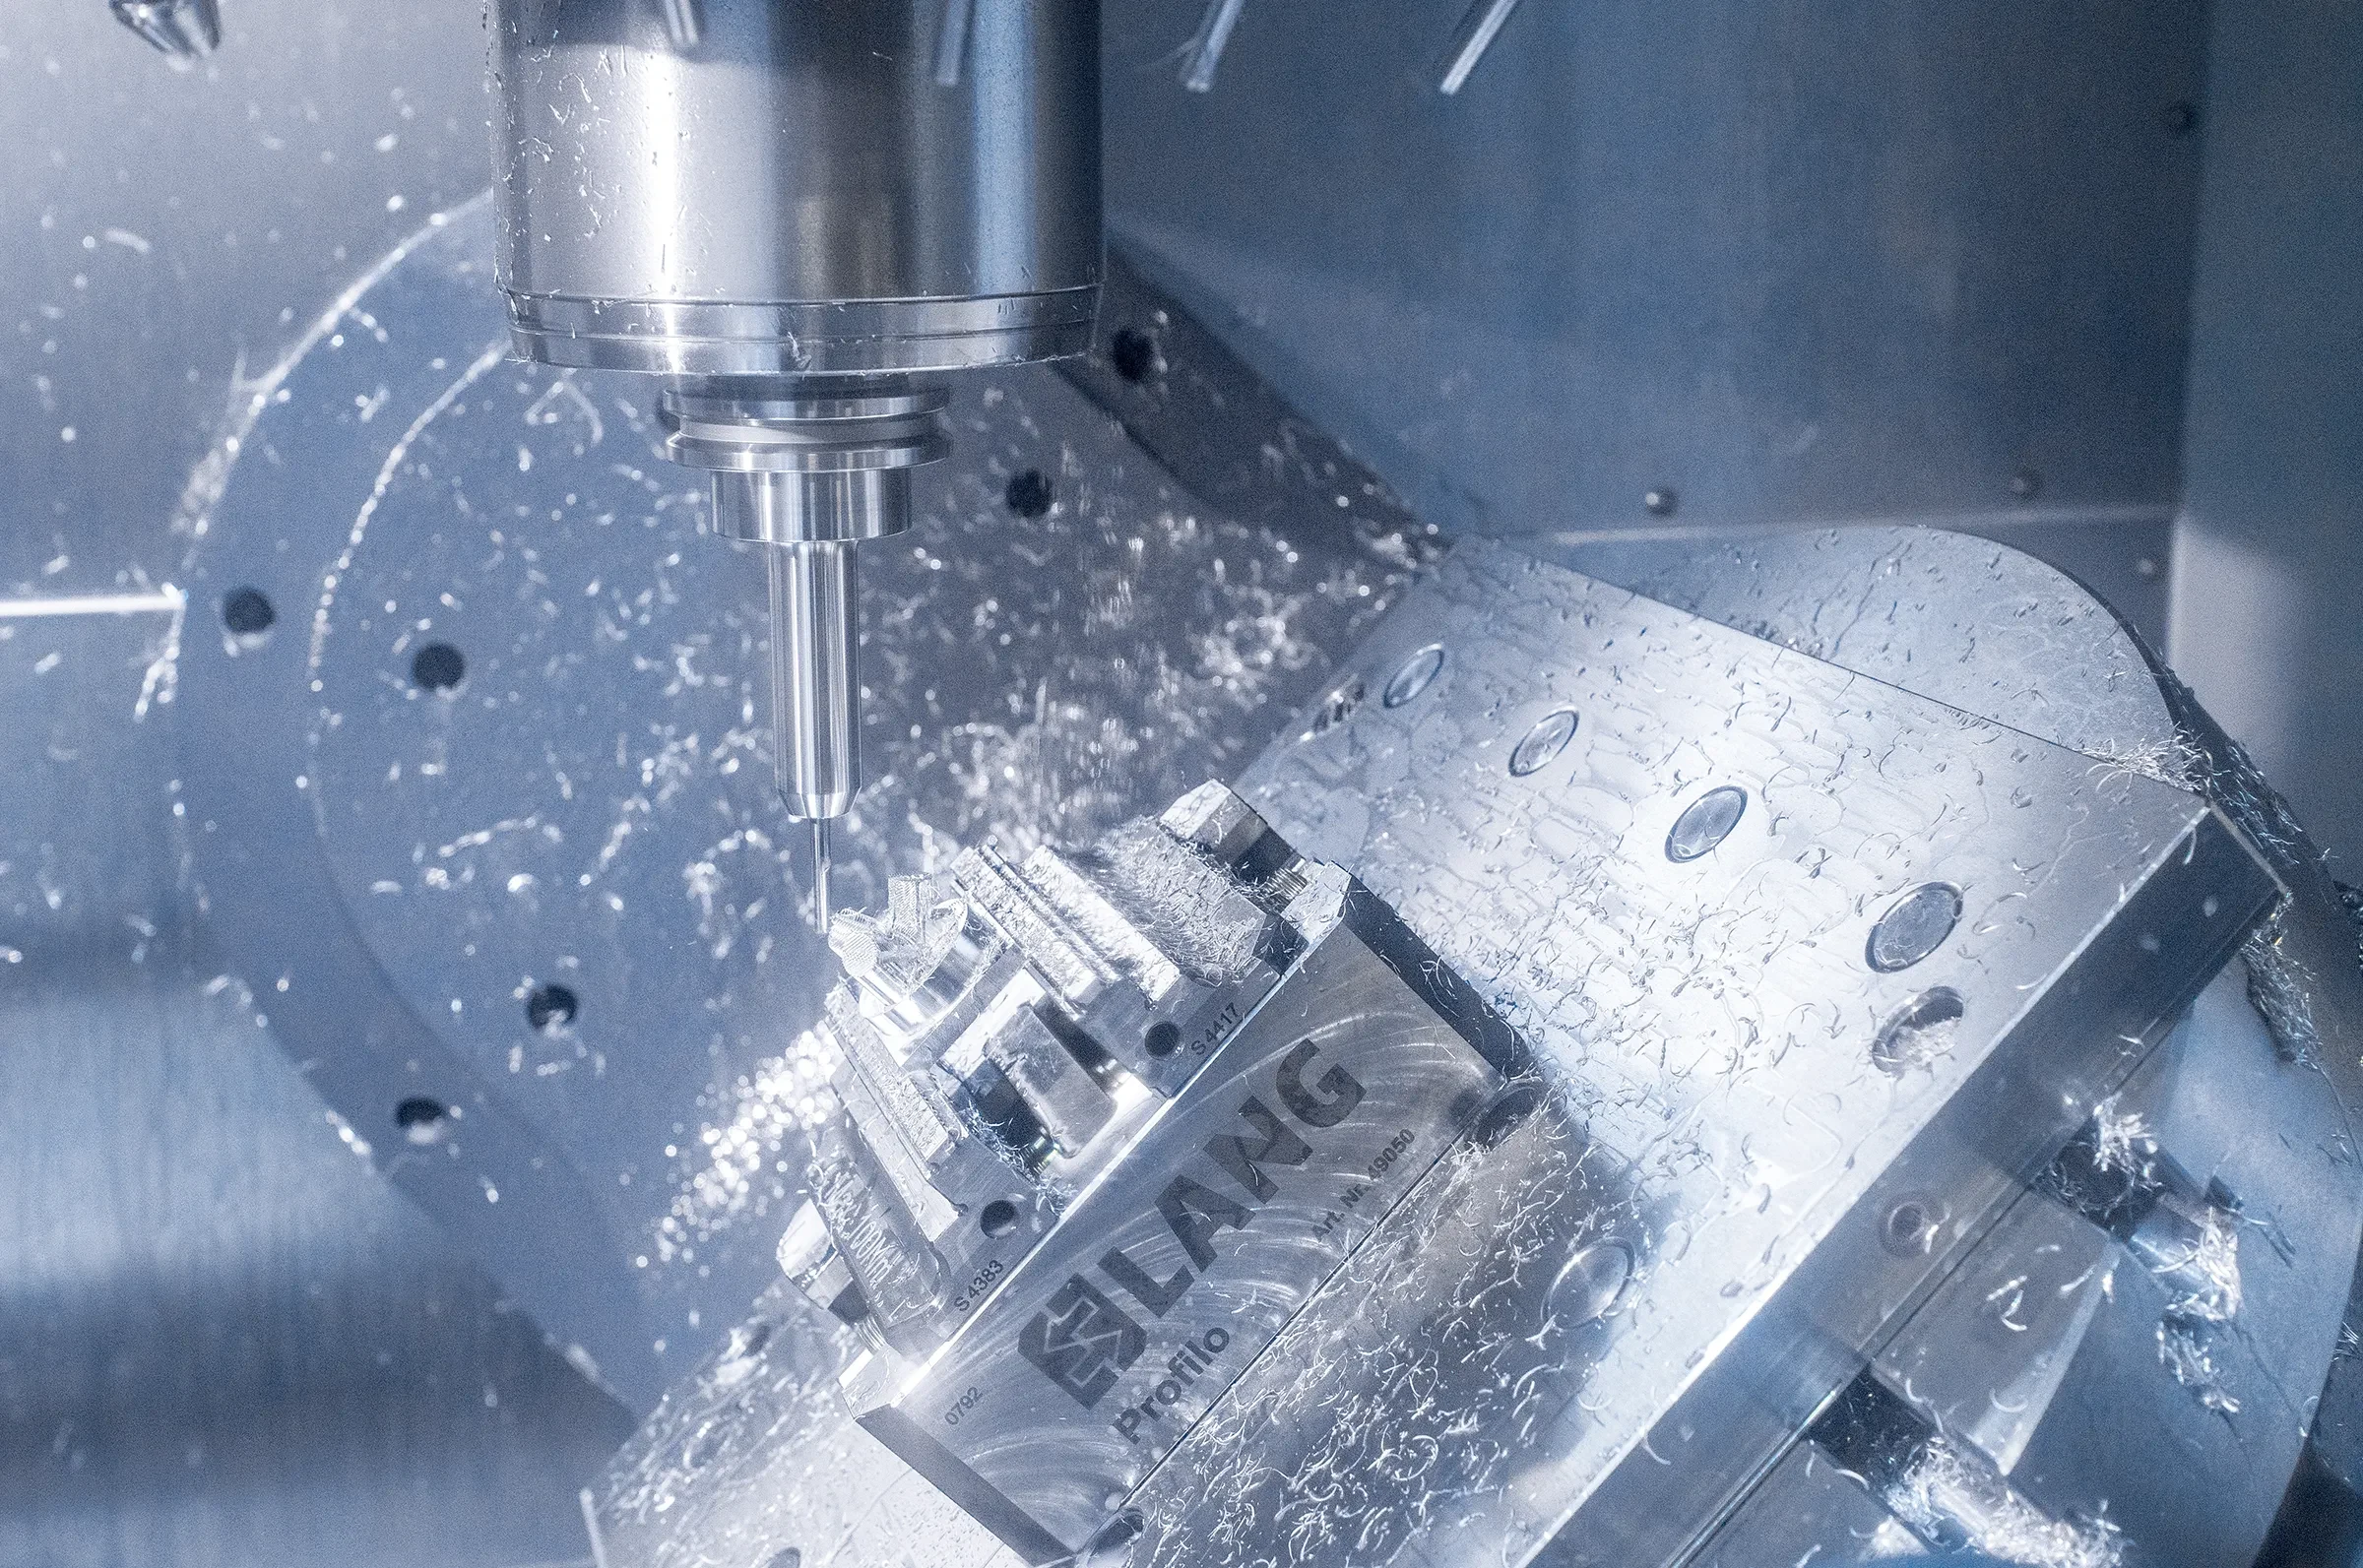
5-Axis Machining
5-axis CNC machining supports complex angled features, multi-face work and parts where repositioning can affect datum relationships. The appropriate route depends on geometry, tool access, tolerance requirements, material condition and the defined inspection strategy.
Upload a Drawing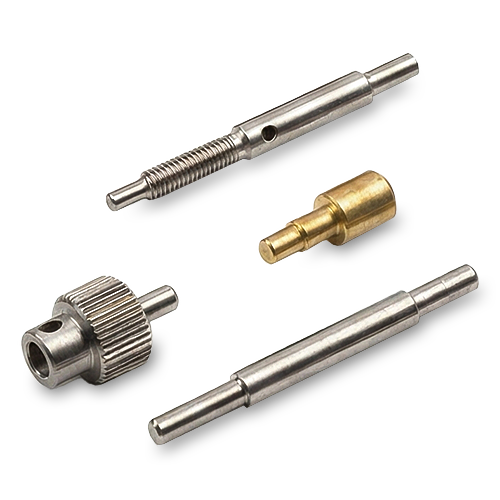
Swiss & Micro Machining
Swiss machining and micro machining support small, slender and detail-intensive components where feature stability and handling require careful planning. Buyers should provide critical dimensions, material condition, quantity, mating context and any inspection requirements for review.
Upload a Drawing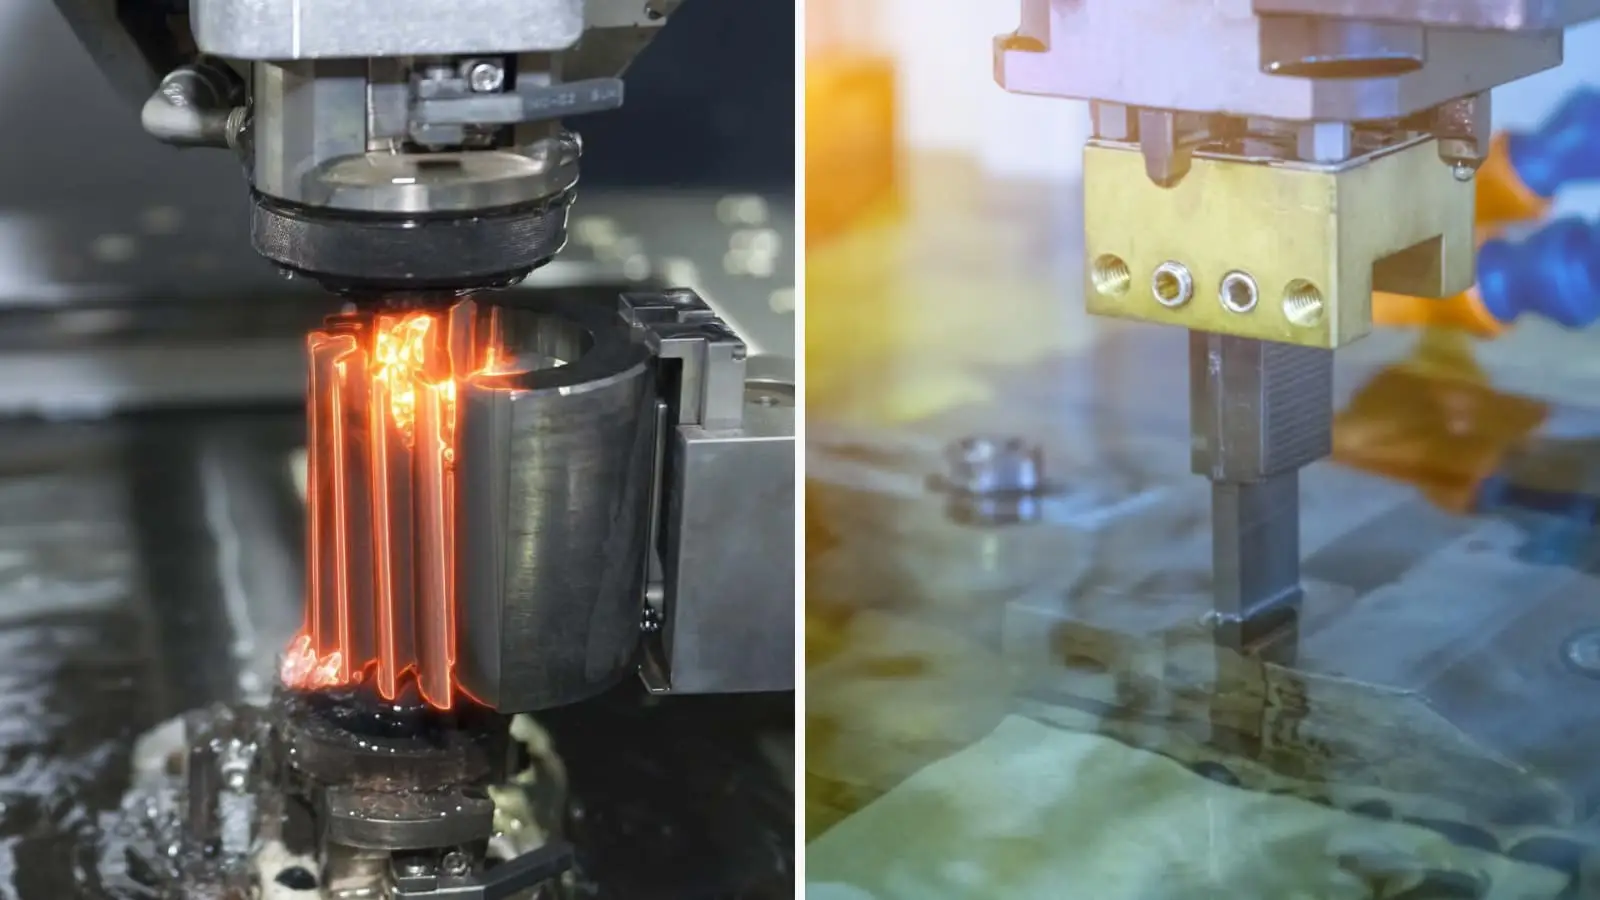
Wire EDM Services & Sinker EDM Services
Wire EDM and sinker EDM services address profiles, narrow slots, hardened materials and internal features beyond practical cutter access. Electrode strategy, wire path, corner conditions, recast-layer considerations and finishing requirements should be defined during drawing review.
Upload a Drawing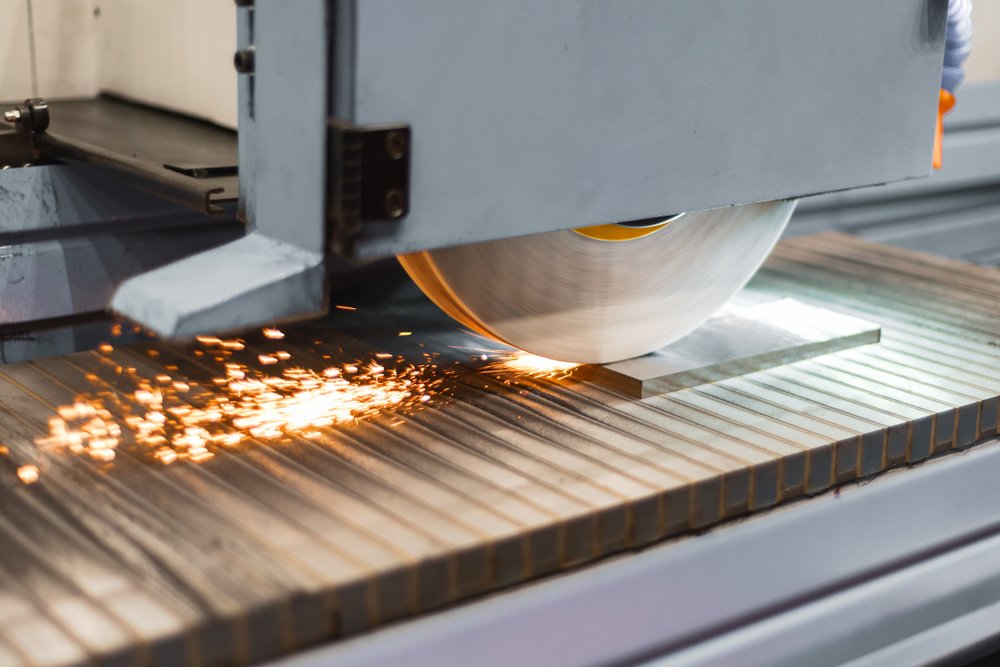
Precision Grinding
Precision surface and profile grinding is used where flatness, parallelism, profile control or fine stock removal is required. Planning considers heat-treatment condition, grinding stock, datum sequence, surface specification and the measurement method required for acceptance.
Upload a Drawing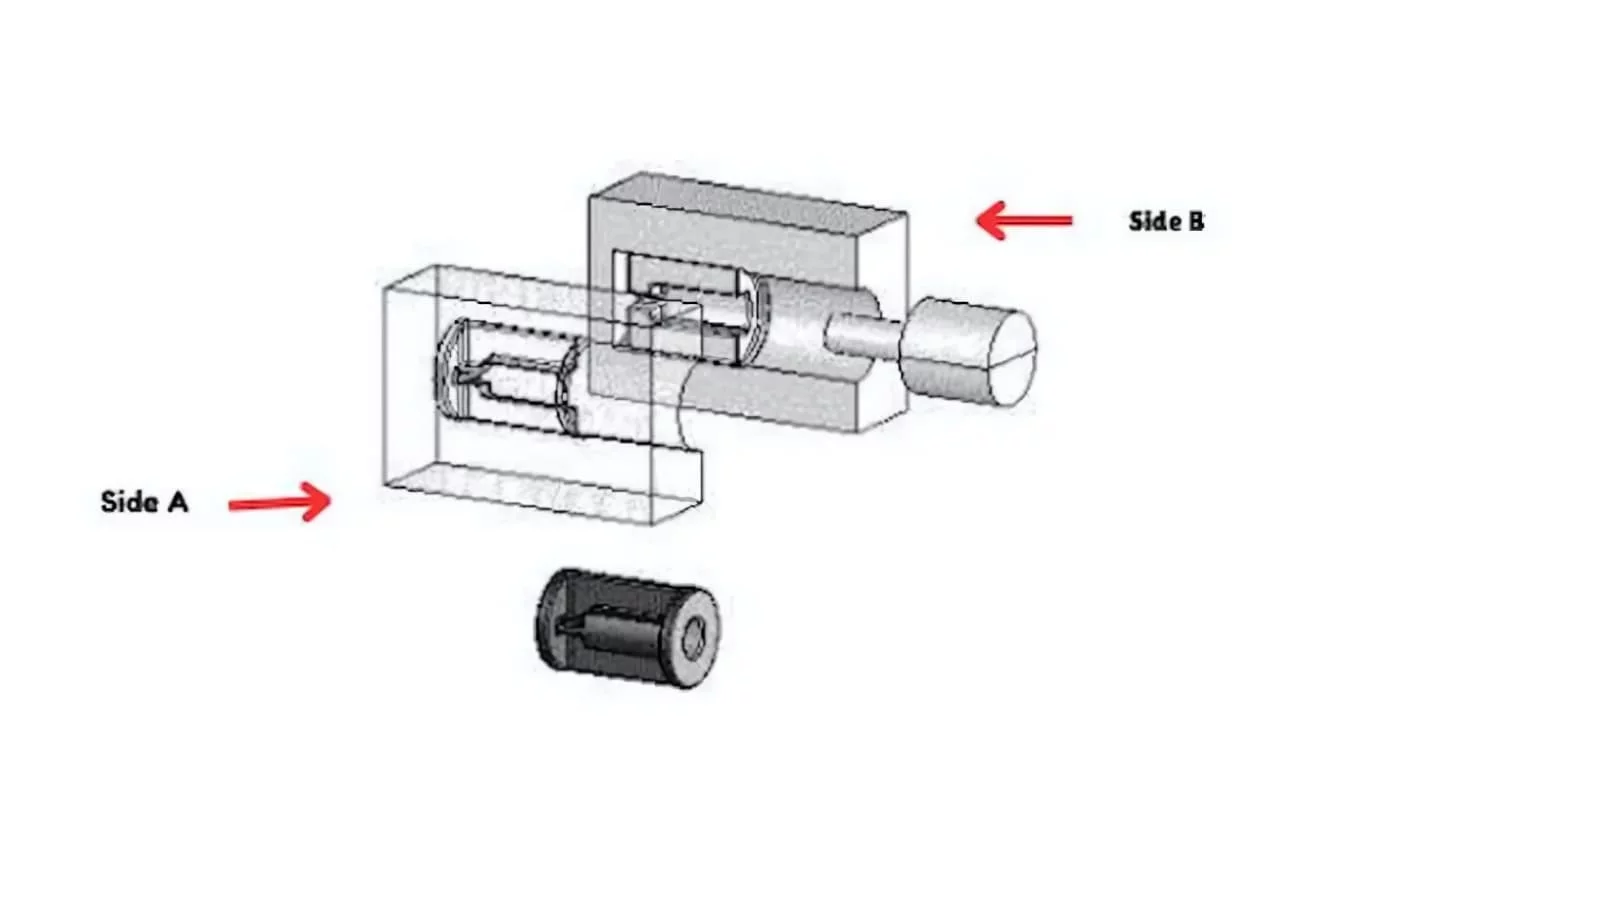
Mold Core Inserts & Cavity Inserts
Precision mold core and cavity inserts are manufactured from customer drawings and models with machining, EDM, grinding and fitting planned around critical molding geometry. Material, heat treatment, shutoff conditions, surface requirements and inspection points should be confirmed before release.
Upload a Drawing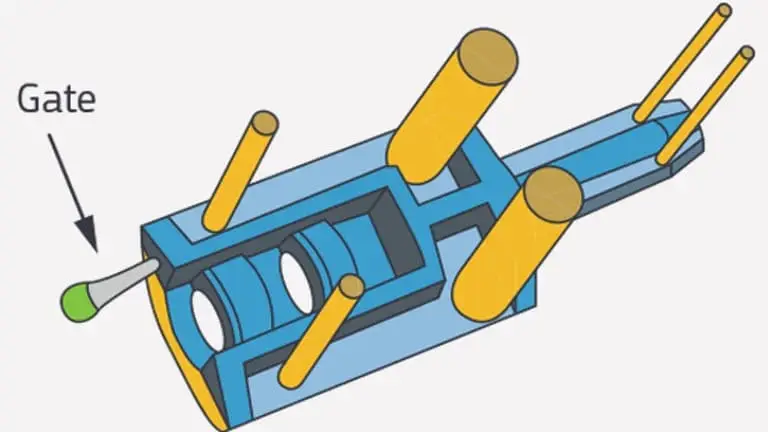
Ejector & Ejection Components
Ejector pins, sleeves and ejection components are configurable families for mold ejection systems. Dimensional relationships with holes, guides and mating components require clear drawing control, material requirements, surface condition and any hardness or finish expectations.
Upload a Drawing
Core Pins, Guide & Locating Components
Core pins, guide pins and locating components are planned around functional alignment, wear conditions and fit relationships. Provide mating dimensions, datum references, material and heat-treatment requirements, critical diameters and inspection priorities with the RFQ.
Upload a Drawing
Slides, Lifters, Gates & Mold Accessories
Mold slides, lifters, gates and accessories cover moving, guiding and flow-related mold elements produced to drawing. Feasibility depends on geometry, contact surfaces, travel or interface requirements, material condition and the machining, EDM and fitting sequence.
Upload a Drawing
Connector Mold Components
Precision connector mold components support connector-product tooling where pin geometry, cavity detail, alignment and repeatability are critical. SUUXIANG reviews drawing completeness, mating-component context, material requirements, EDM needs, finish conditions and inspection criteria.
Upload a Drawing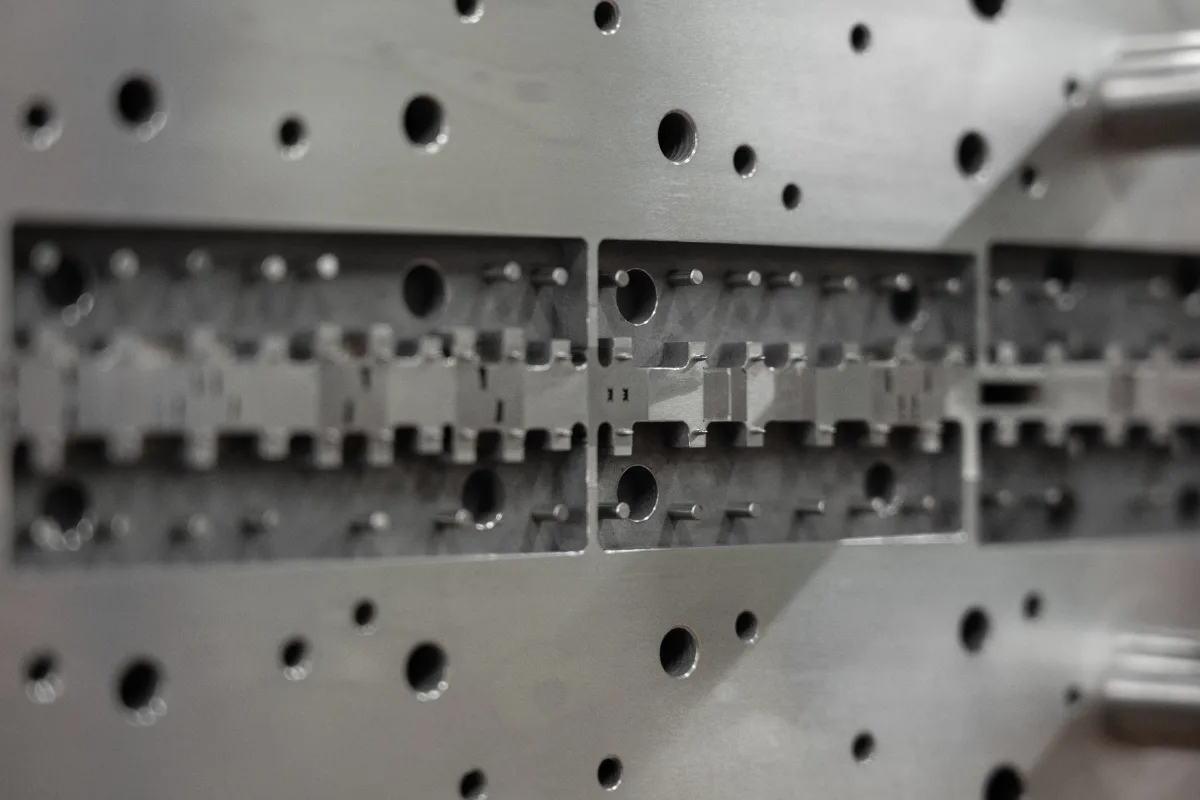
Stamping Die Components
Precision stamping die components are produced to supplied drawings for forming, cutting, guiding and support functions. Process planning considers material and heat-treatment state, profile complexity, wire-EDM requirements, grinding stock, mating fits and inspection documentation.
Upload a Drawing
Injection, MIM, CIM & Overmolding Tooling
Injection mold components, MIM, CIM, and overmolding tooling components are evaluated within verified production scope. Drawings should identify molding surfaces, material, thermal or wear requirements, insert interfaces, critical dimensions, finish needs, and the required quality evidence.
Upload a Drawing
Machining Materials
CNC machining materials are selected against the drawing, functional load, wear, corrosion, thermal conditions and downstream treatment needs. Submit the specified grade, condition, applicable material documentation and any approved alternatives for project review.
Upload a Drawing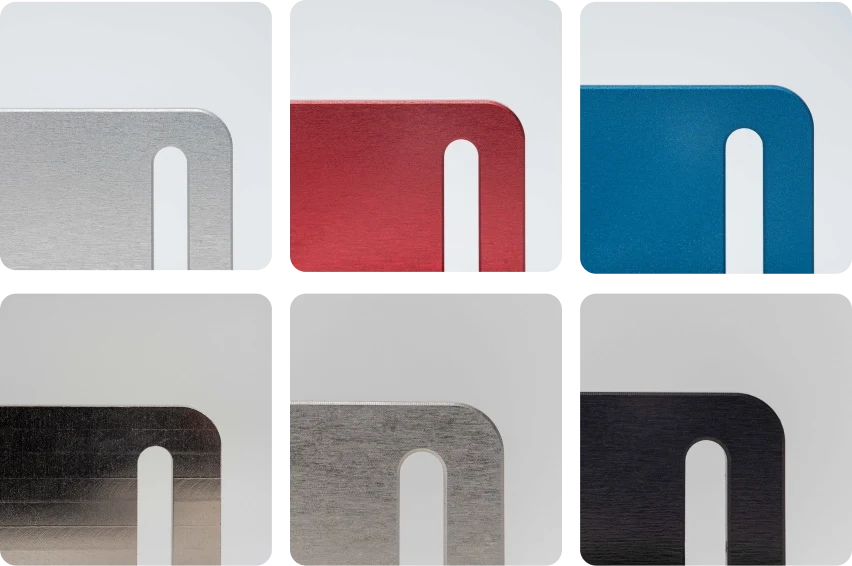
Surface Finishes & Heat Treatment
Surface finishing and heat treatment must be planned with dimensions, tolerances and functional surfaces in mind. Specify required treatment, target condition, coating or finish areas, masking needs, post-treatment grinding allowance and documentation expectations.
Upload a Drawing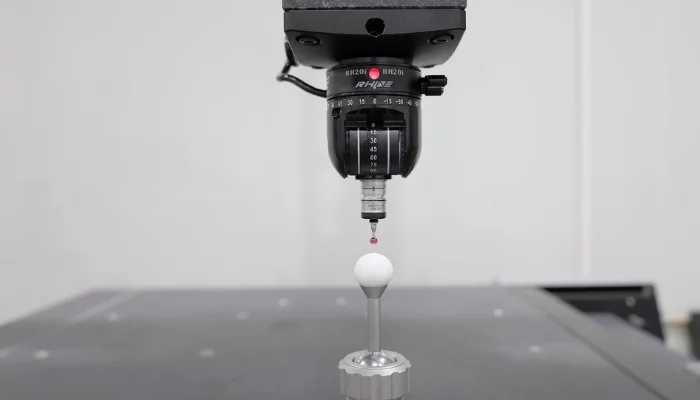
Quality, Metrology & Documentation
Precision inspection, metrology and quality documentation are planned around the order’s critical dimensions and acceptance criteria. Define drawing revision, datums, measurement expectations, reporting format, material evidence and any customer-specific traceability requirements before production.
Upload a Drawing
Prototyping & Low-Volume Production
Rapid prototyping and low-volume manufacturing support drawing-based validation, bridge requirements and controlled small-batch work. A useful RFQ states quantity, material, revision status, critical features, inspection needs, target date and whether later production is anticipated.
Upload a DrawingMaterials for Custom CNC Machined Bushings
Alloy Steel
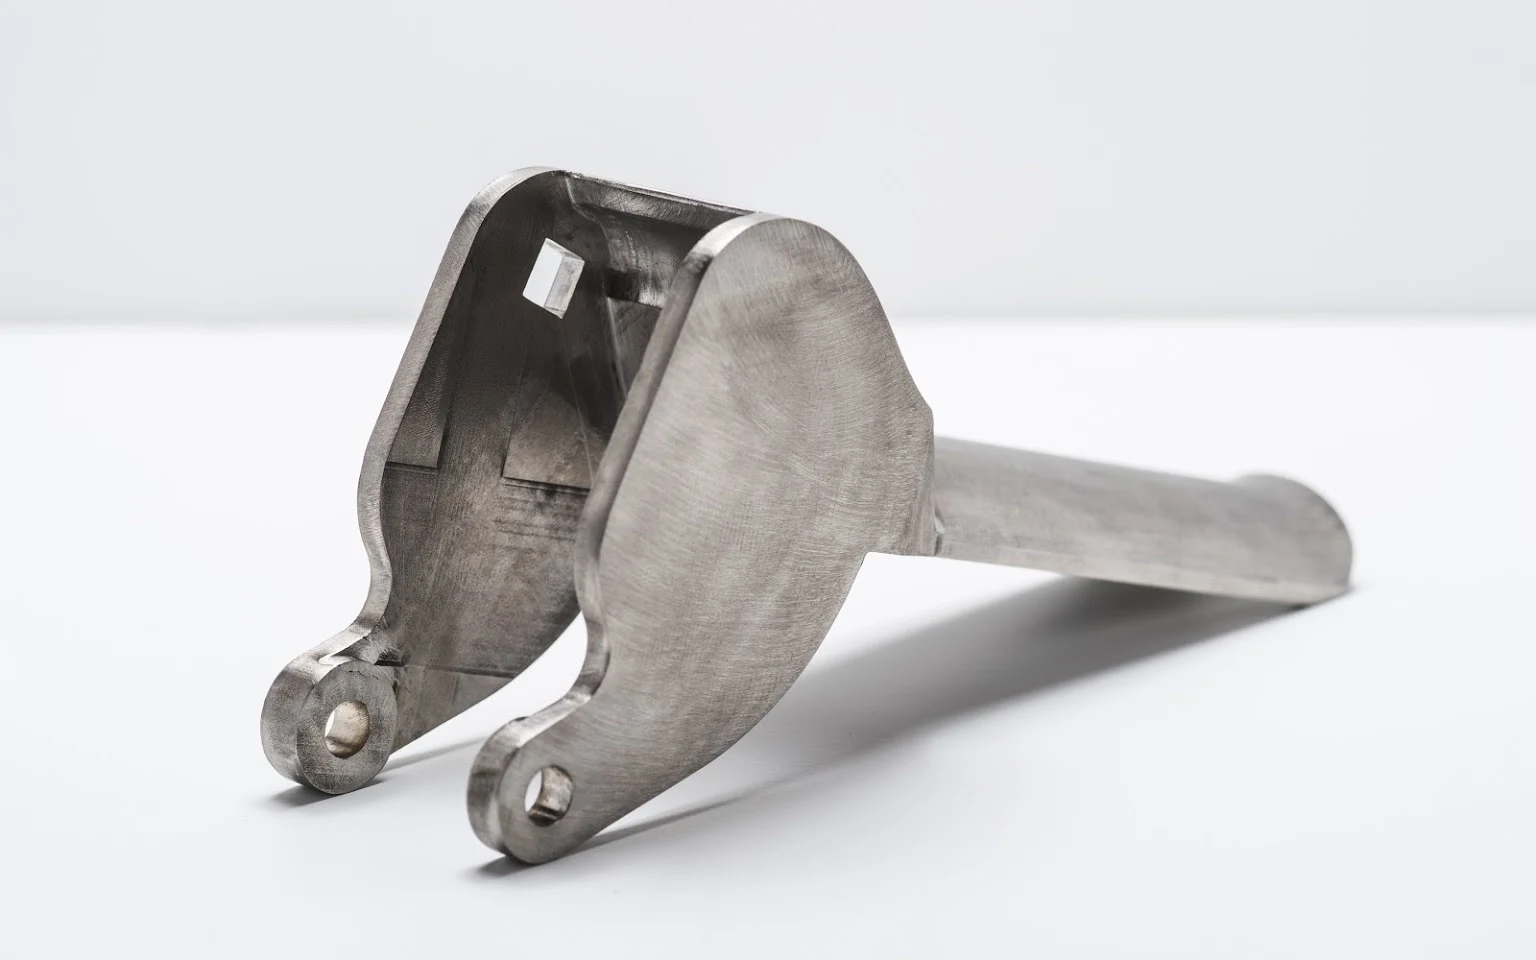
A practical choice for load-bearing bushings, guide elements, and tooling interfaces. Alloy grade and heat-treatment sequence influence wear resistance, grinding allowance, distortion risk, and the inspection plan for critical bores and outside diameters.
Stainless Steel
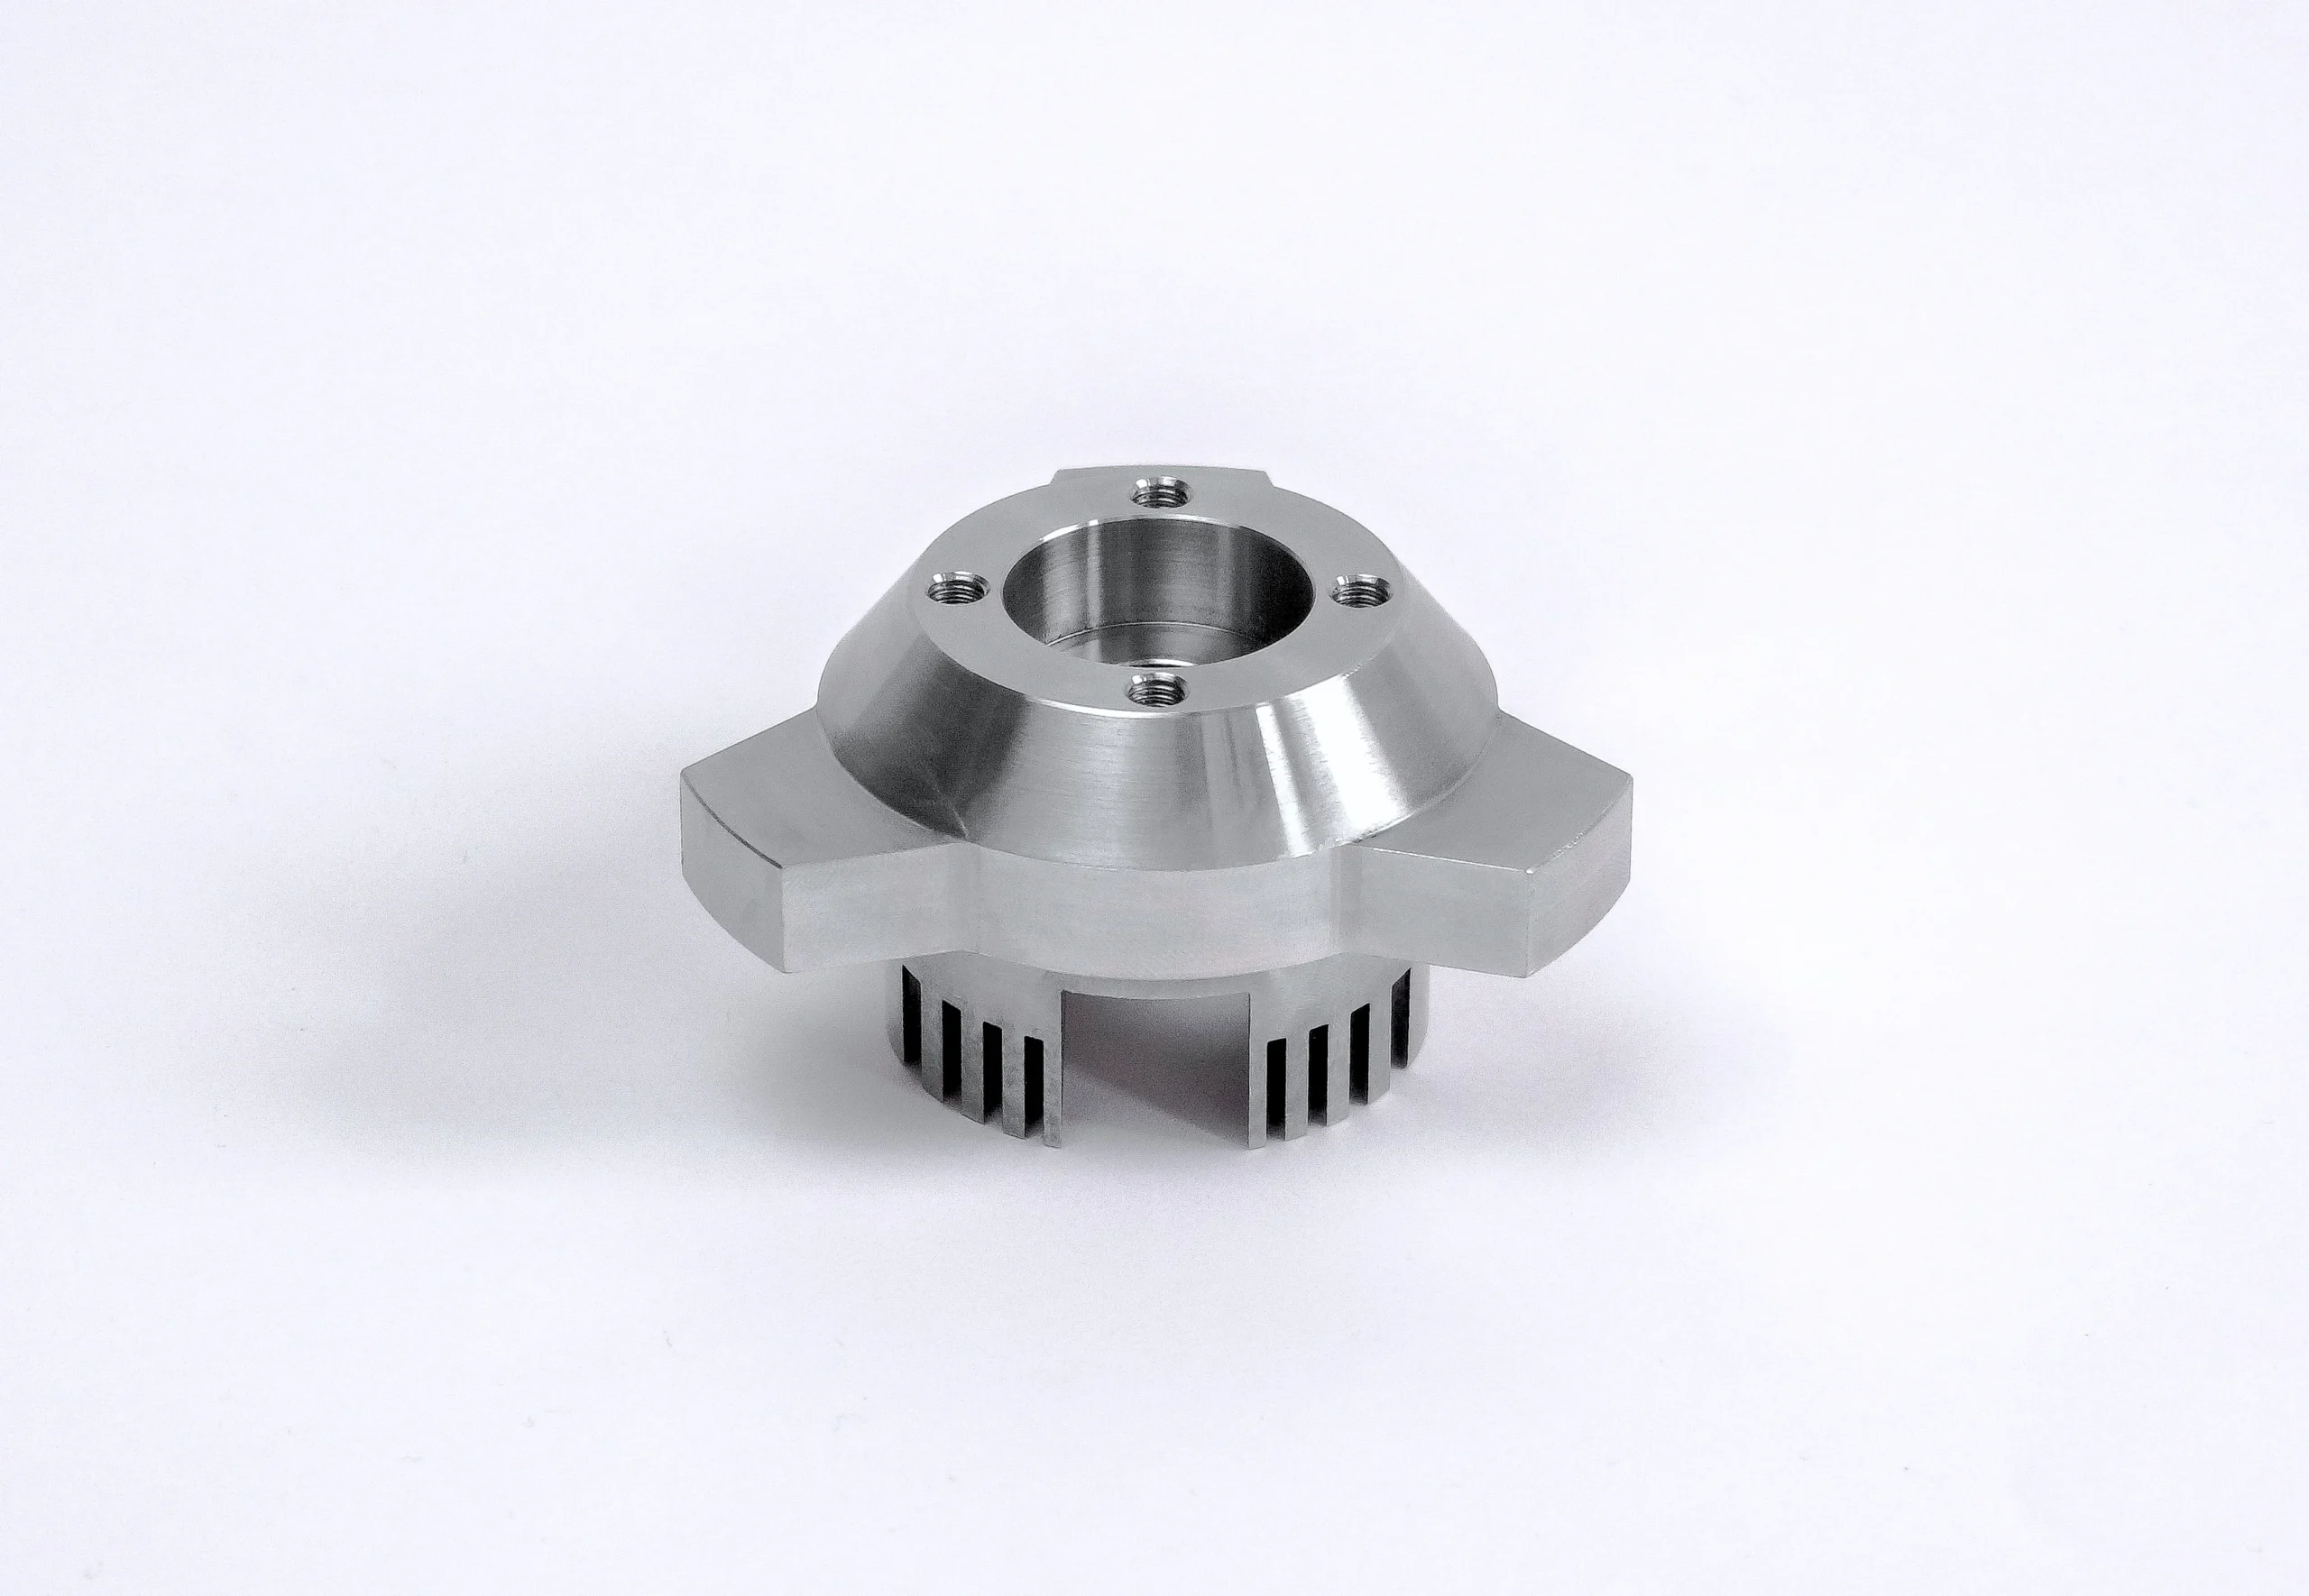
Used where corrosion exposure, cleanliness, or environmental durability affects component selection. Grade choice should be evaluated with machining behavior, mating contact, surface requirements, and any heat-treatment or passivation requirement stated on the drawing.
Bronze Alloys
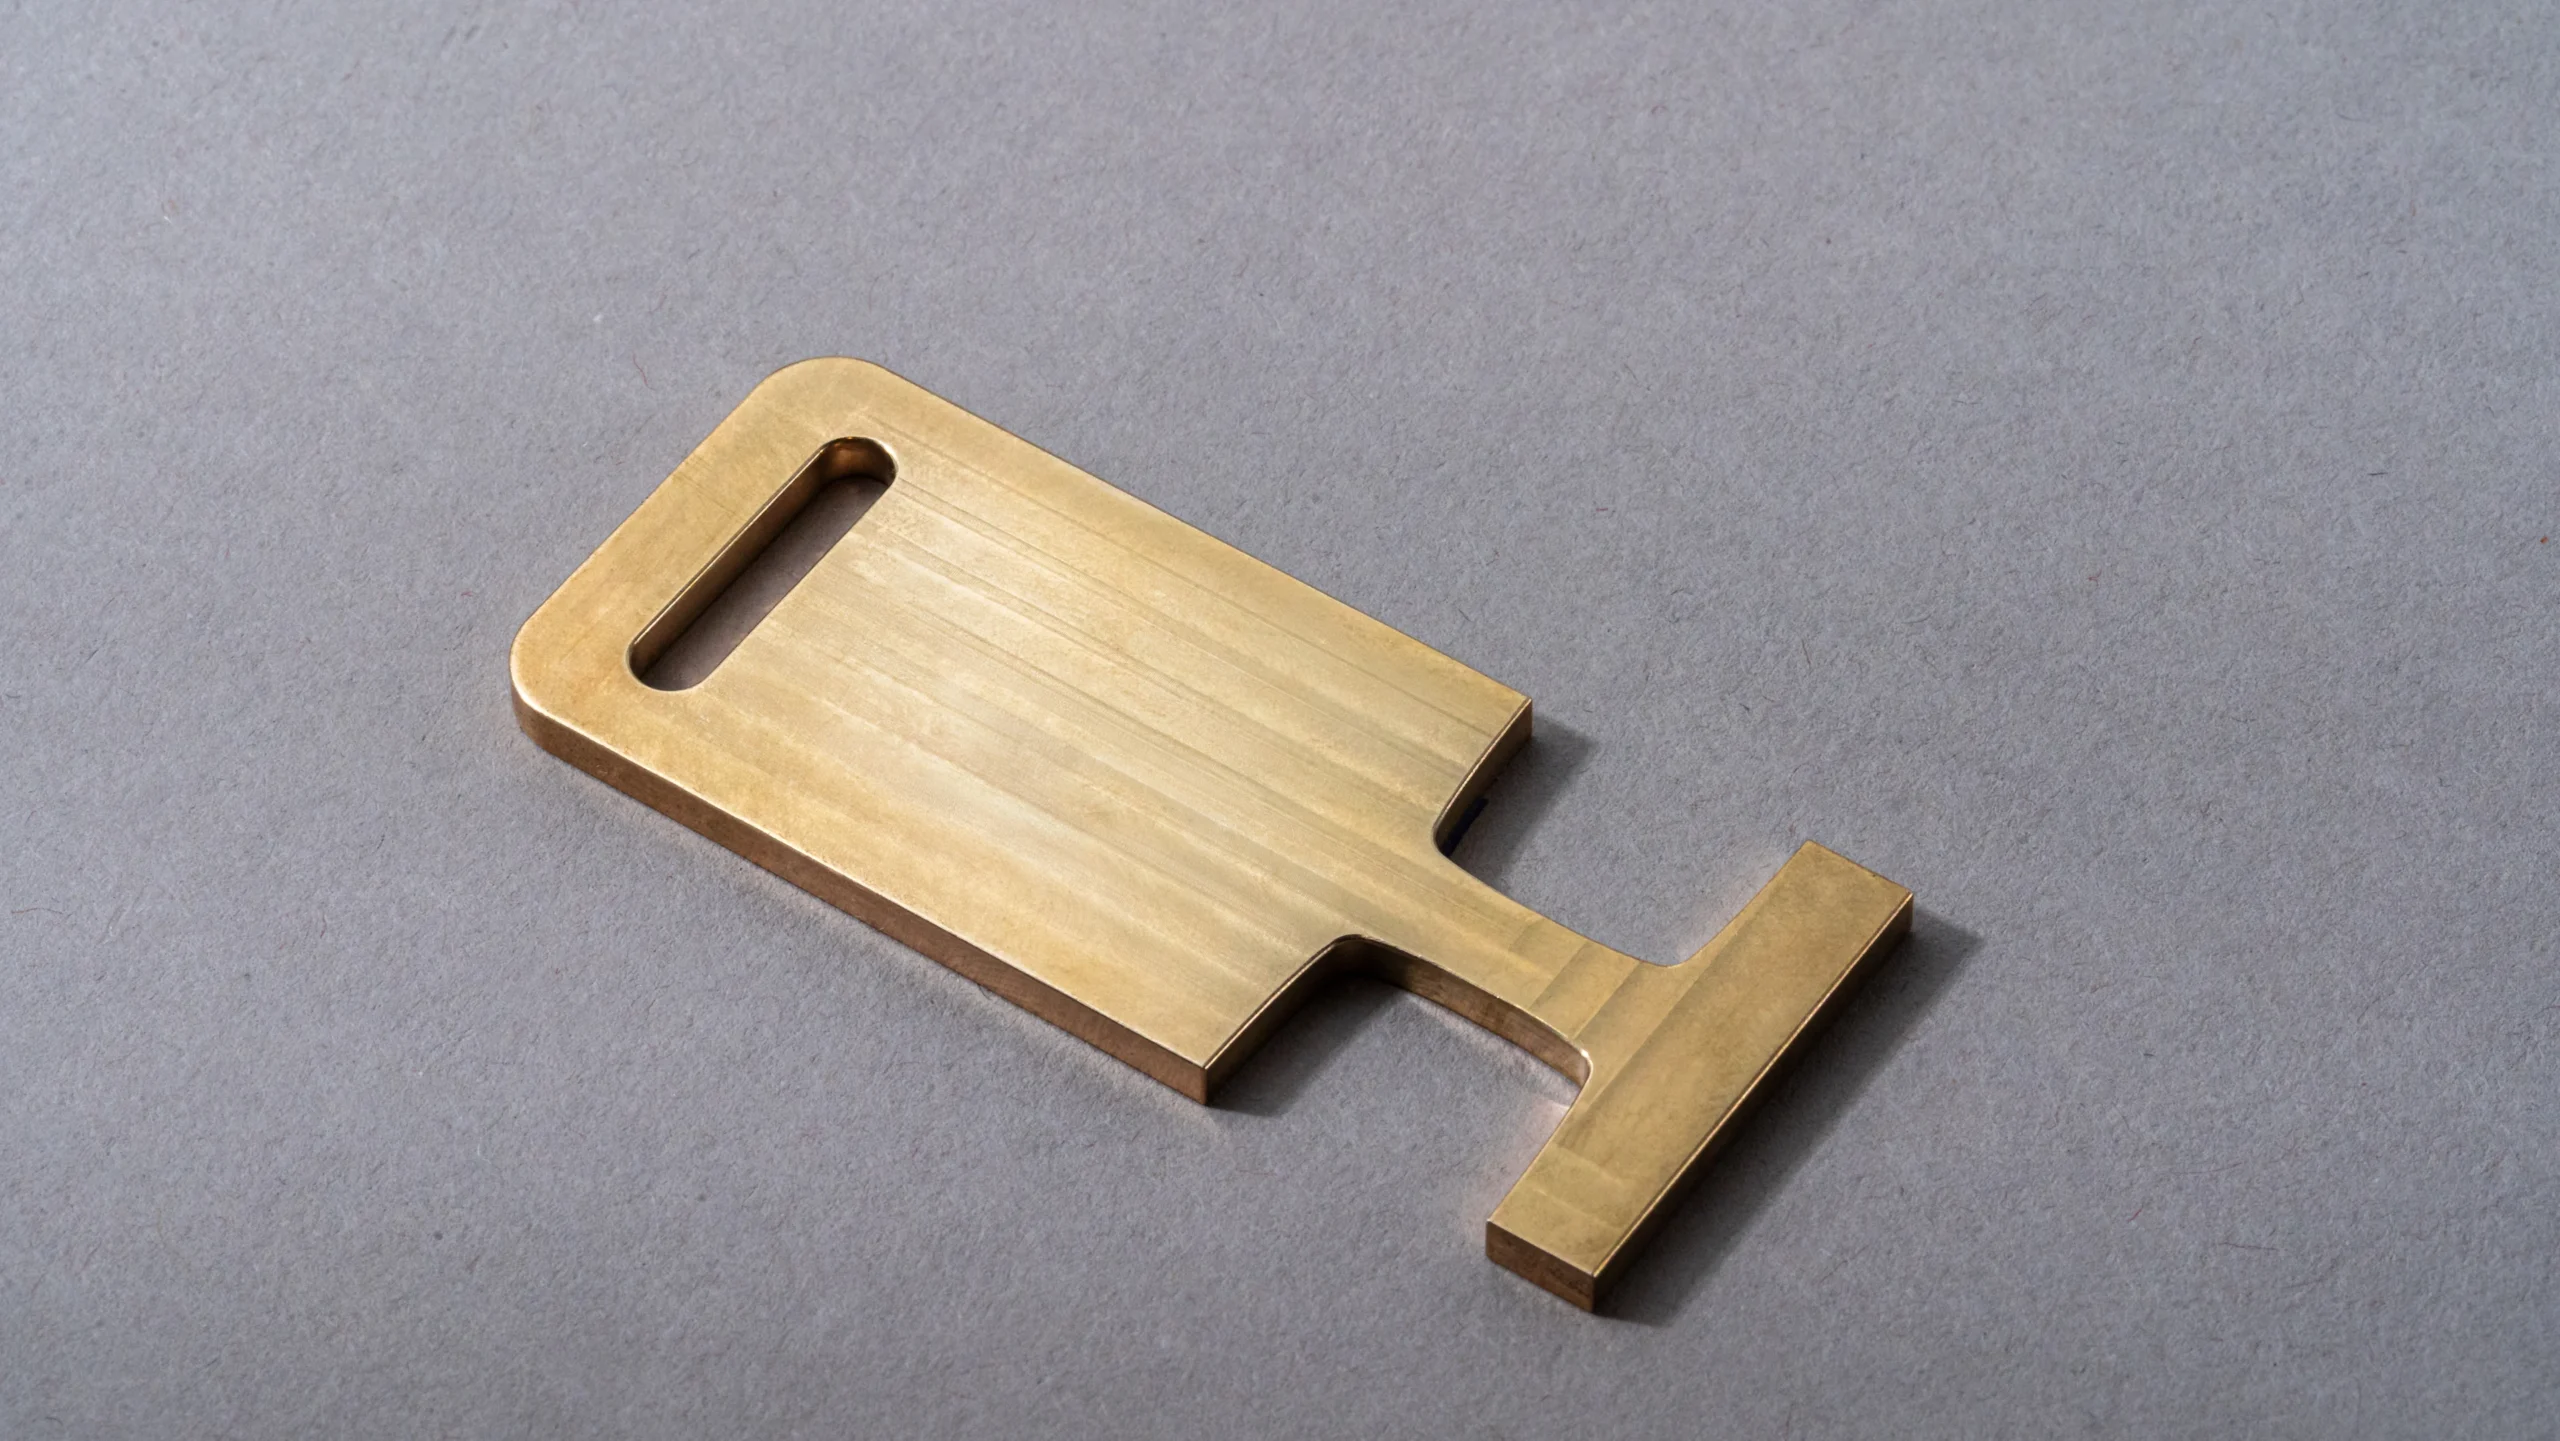
Often considered for sliding or bearing interfaces because alloy composition can support wear performance and machinability. Confirm load, lubrication, shaft material, operating temperature, and groove geometry before selecting a bronze route for production.
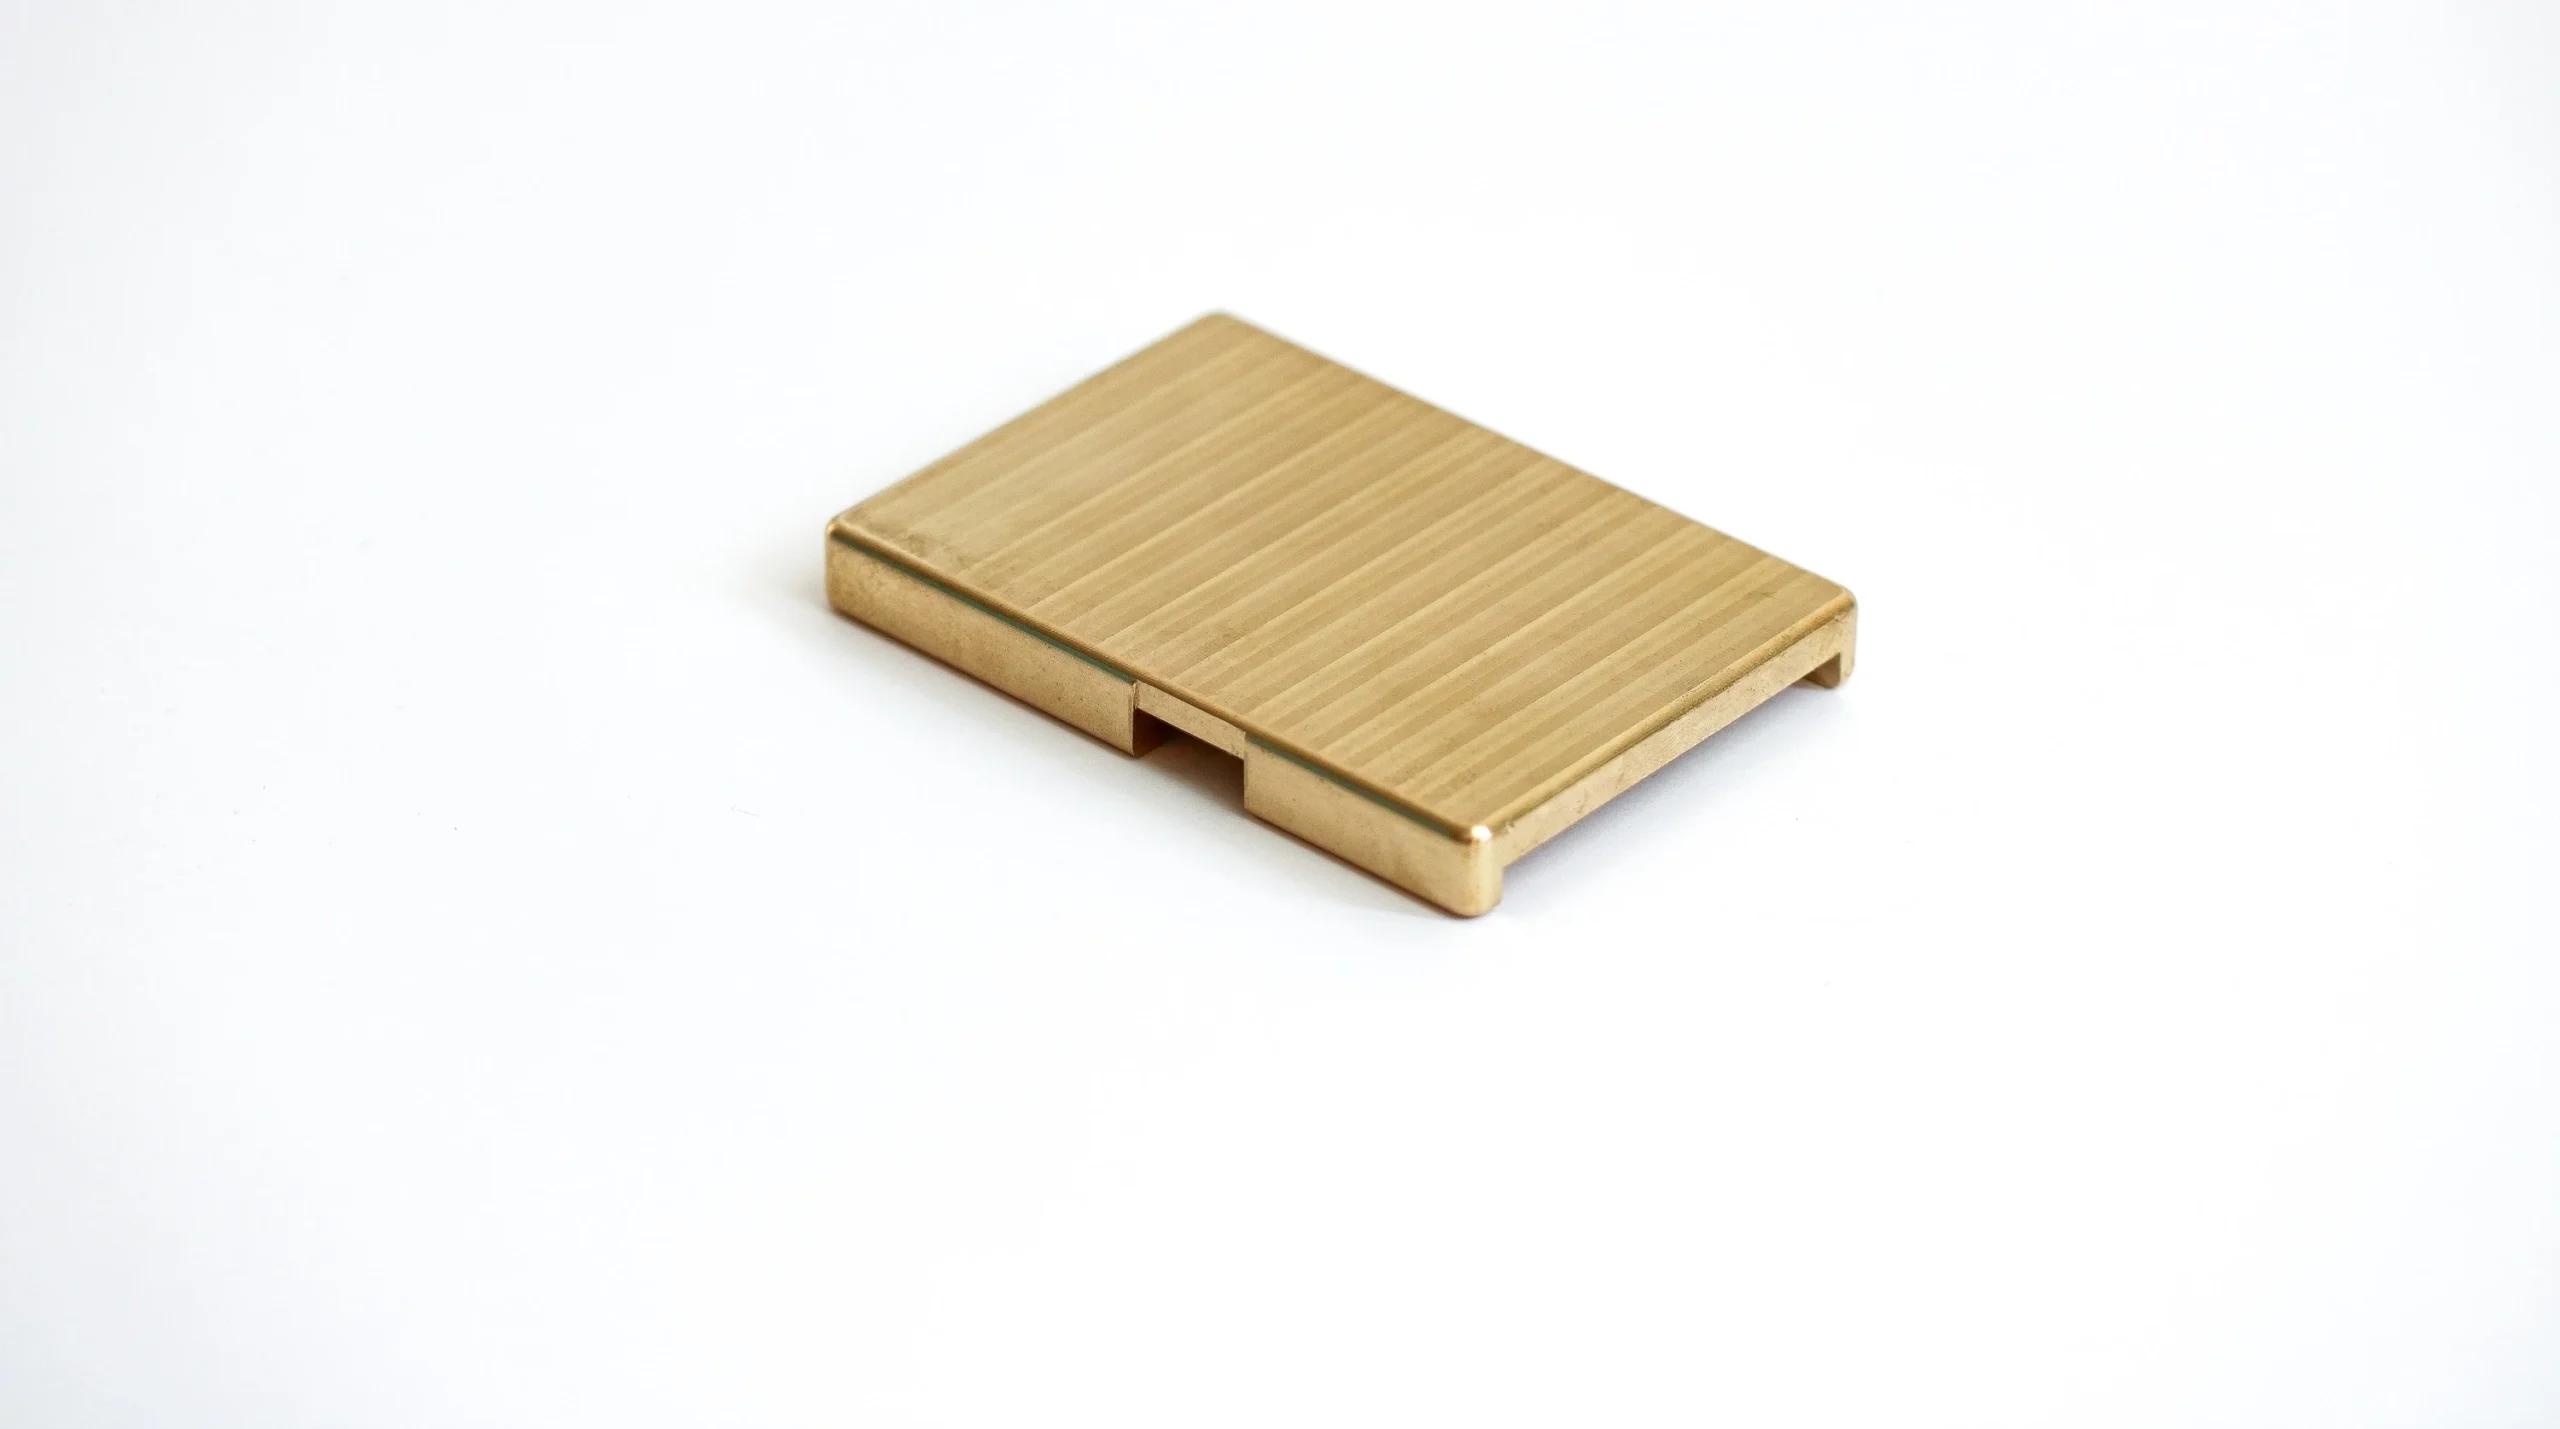
Brass Alloys
Suitable for selected low-to-moderate-load, corrosion-conscious, or precision-fit applications where machinability is important. The specified alloy, wall thickness, internal features, and assembly fit should be reviewed to control deformation and burrs.
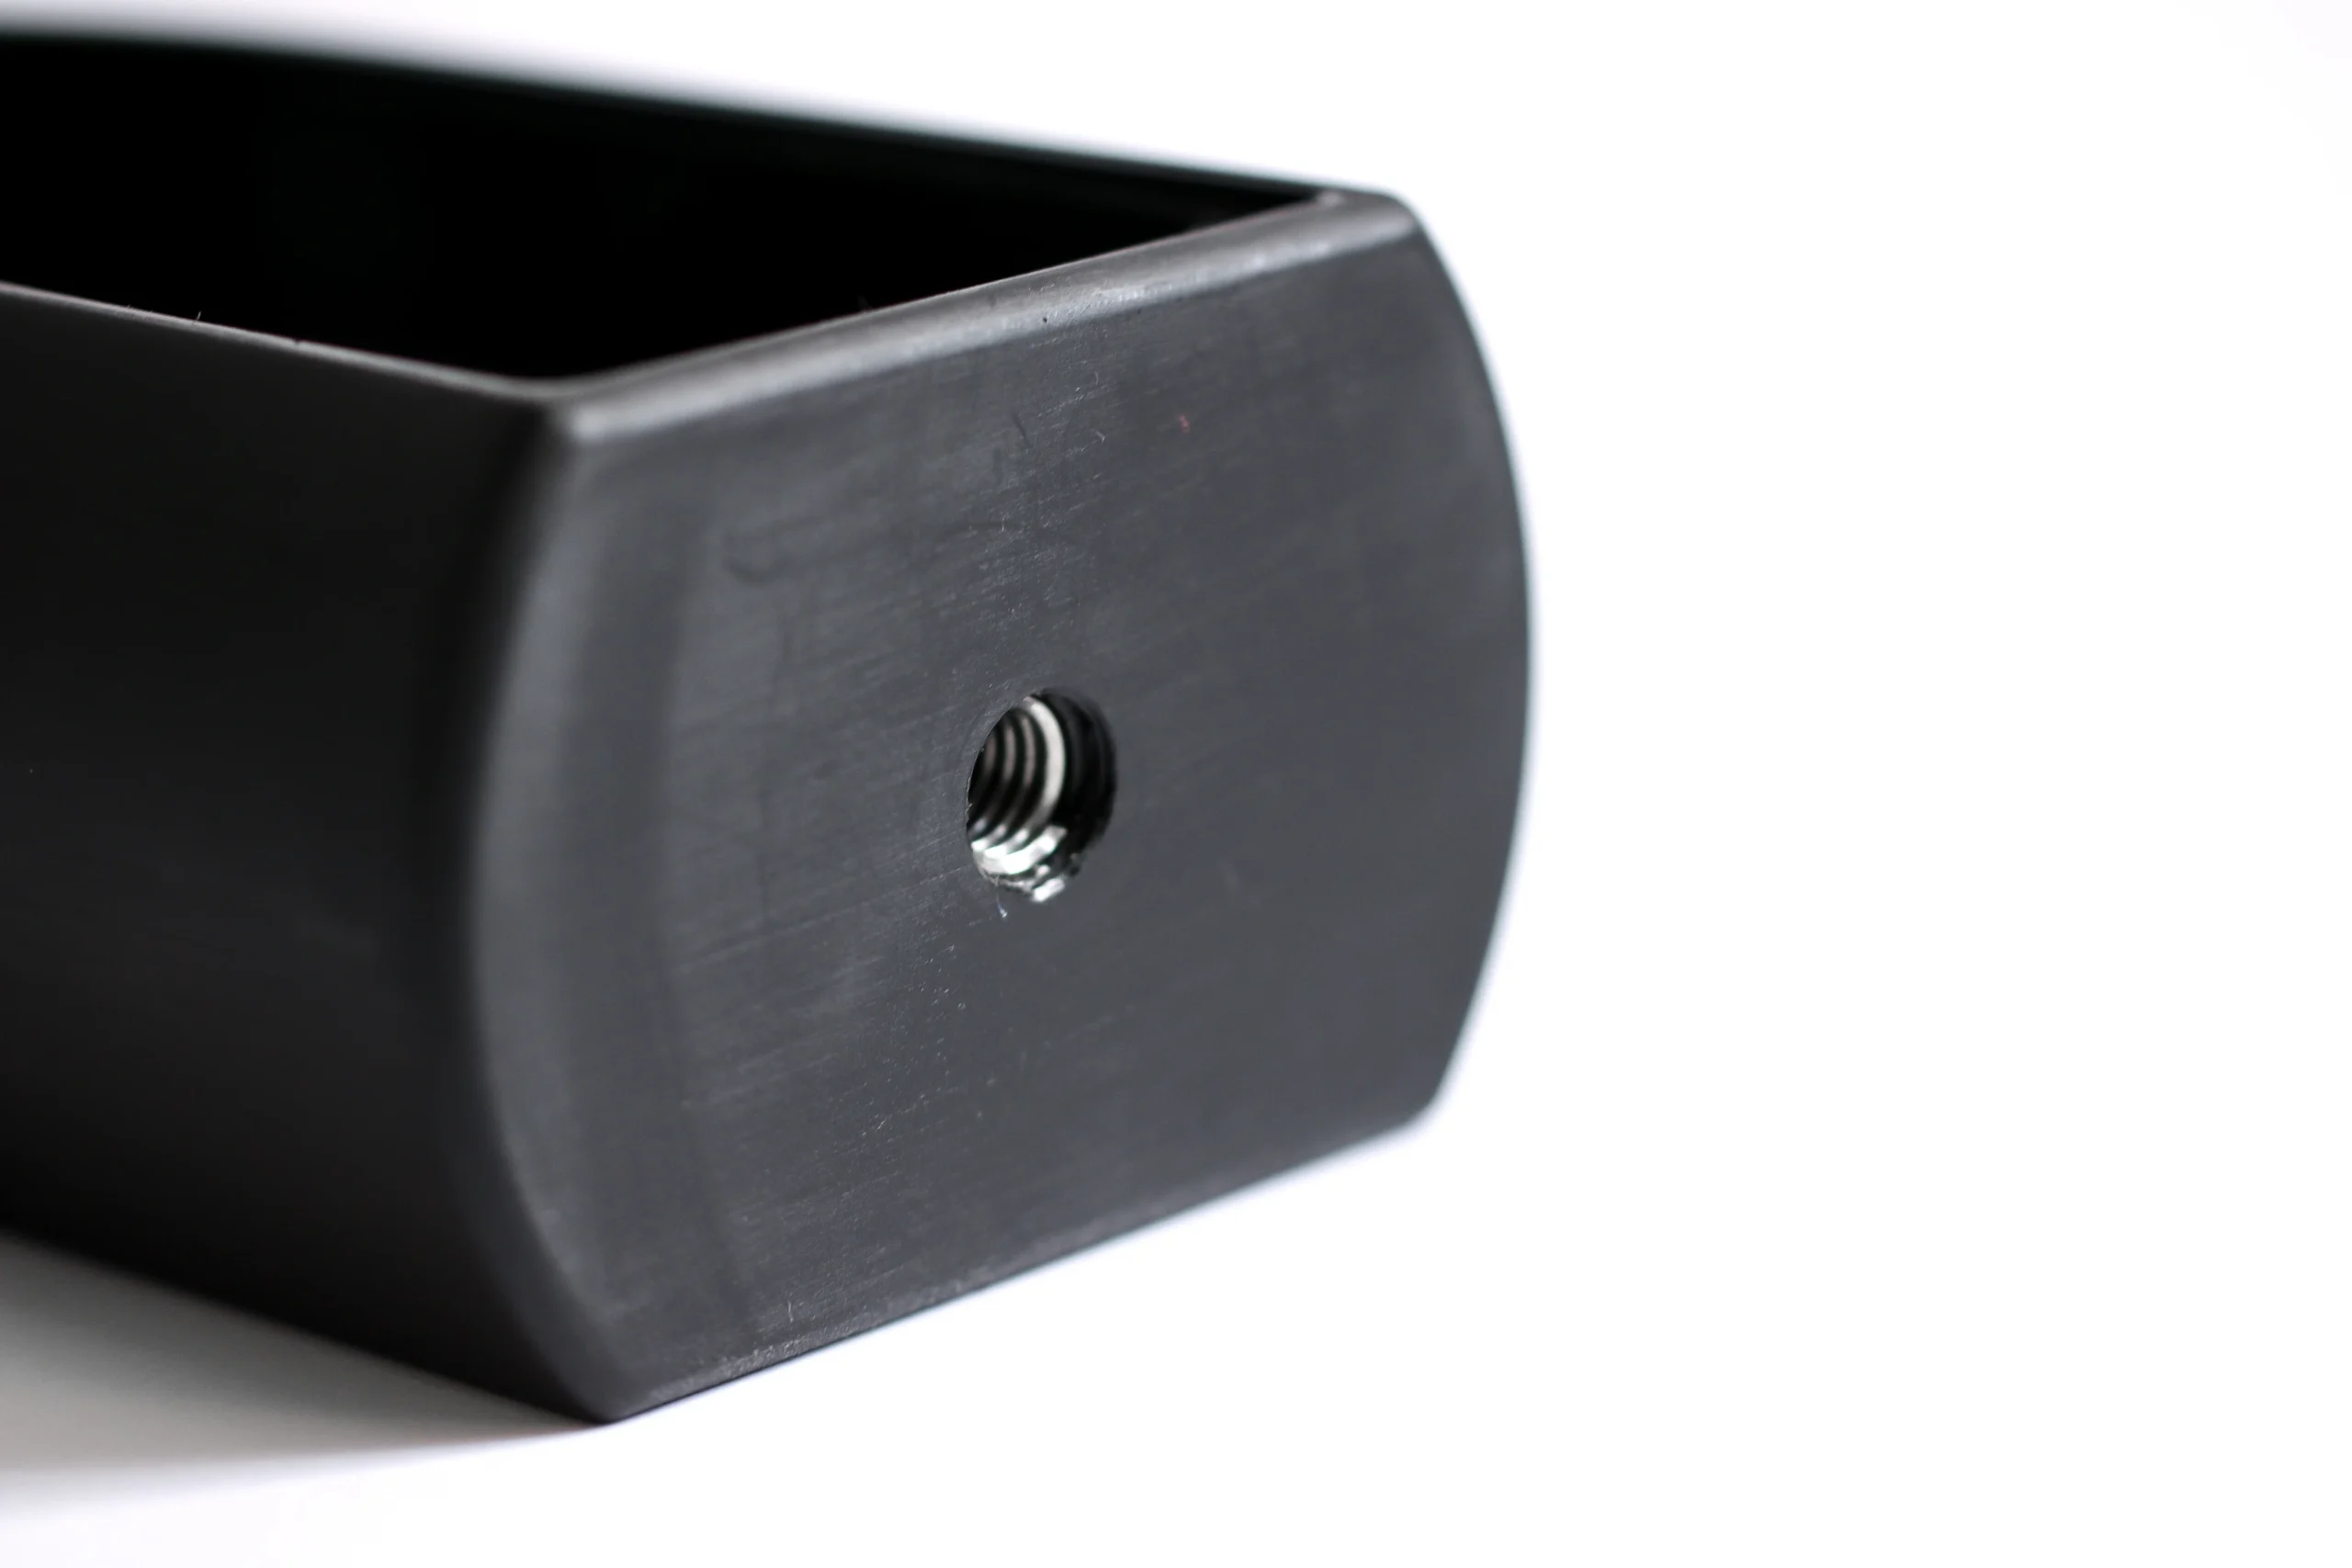
Engineering Plastics
Used for specified low-friction, electrically isolating, or corrosion-resistant bushing applications when the application supports polymer behavior. Material grade must be assessed for load, temperature, moisture response, creep, machining stability, and tolerance requirements.
Custom CNC Machined Bushings: Supported Precision Processes
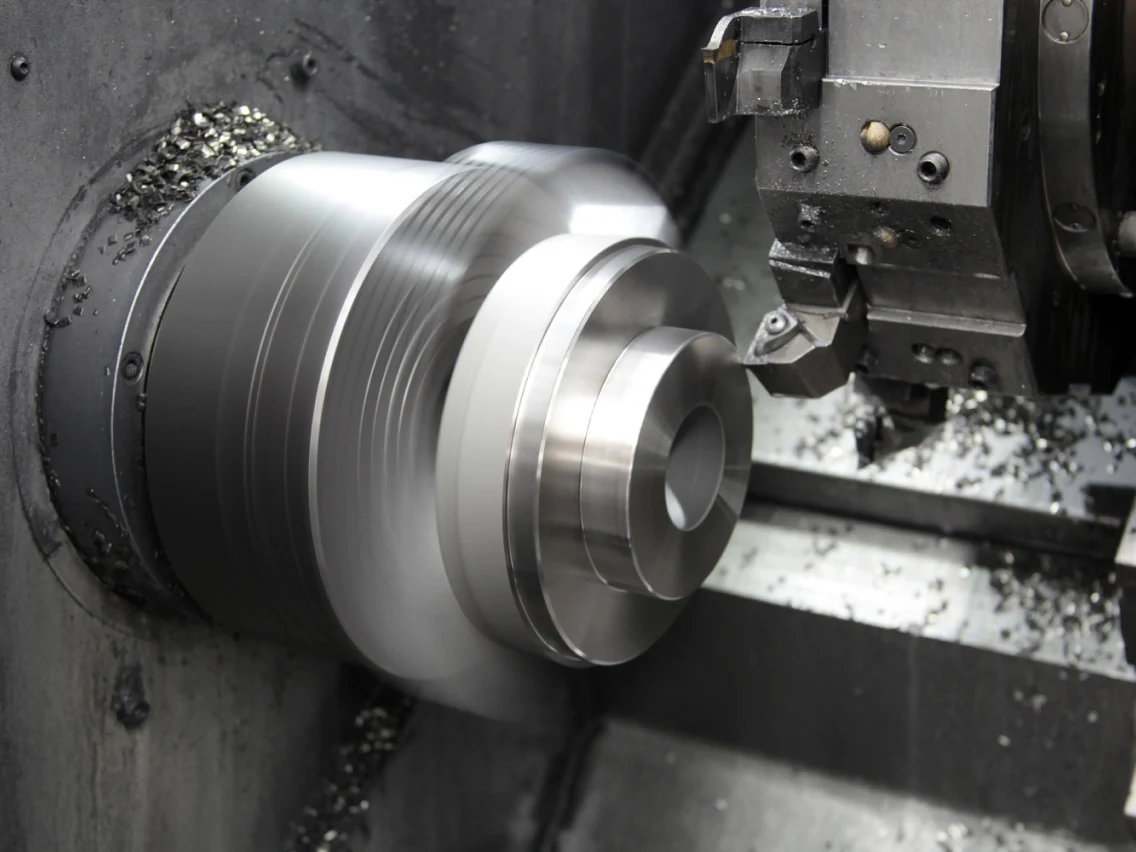
CNC Turning
CNC turning establishes bushing diameters, bores, faces, grooves, and threaded features from the approved drawing. Process planning considers datum control, wall thickness, tool reach, material condition, and the dimensional relationships that affect assembly.
CNC Milling
CNC milling supports flats, cross-holes, keyways, pockets, mounting features, and other non-rotational geometry. SUUXIANG reviews fixture access and datum transfer so critical feature locations can be machined and inspected against the drawing.
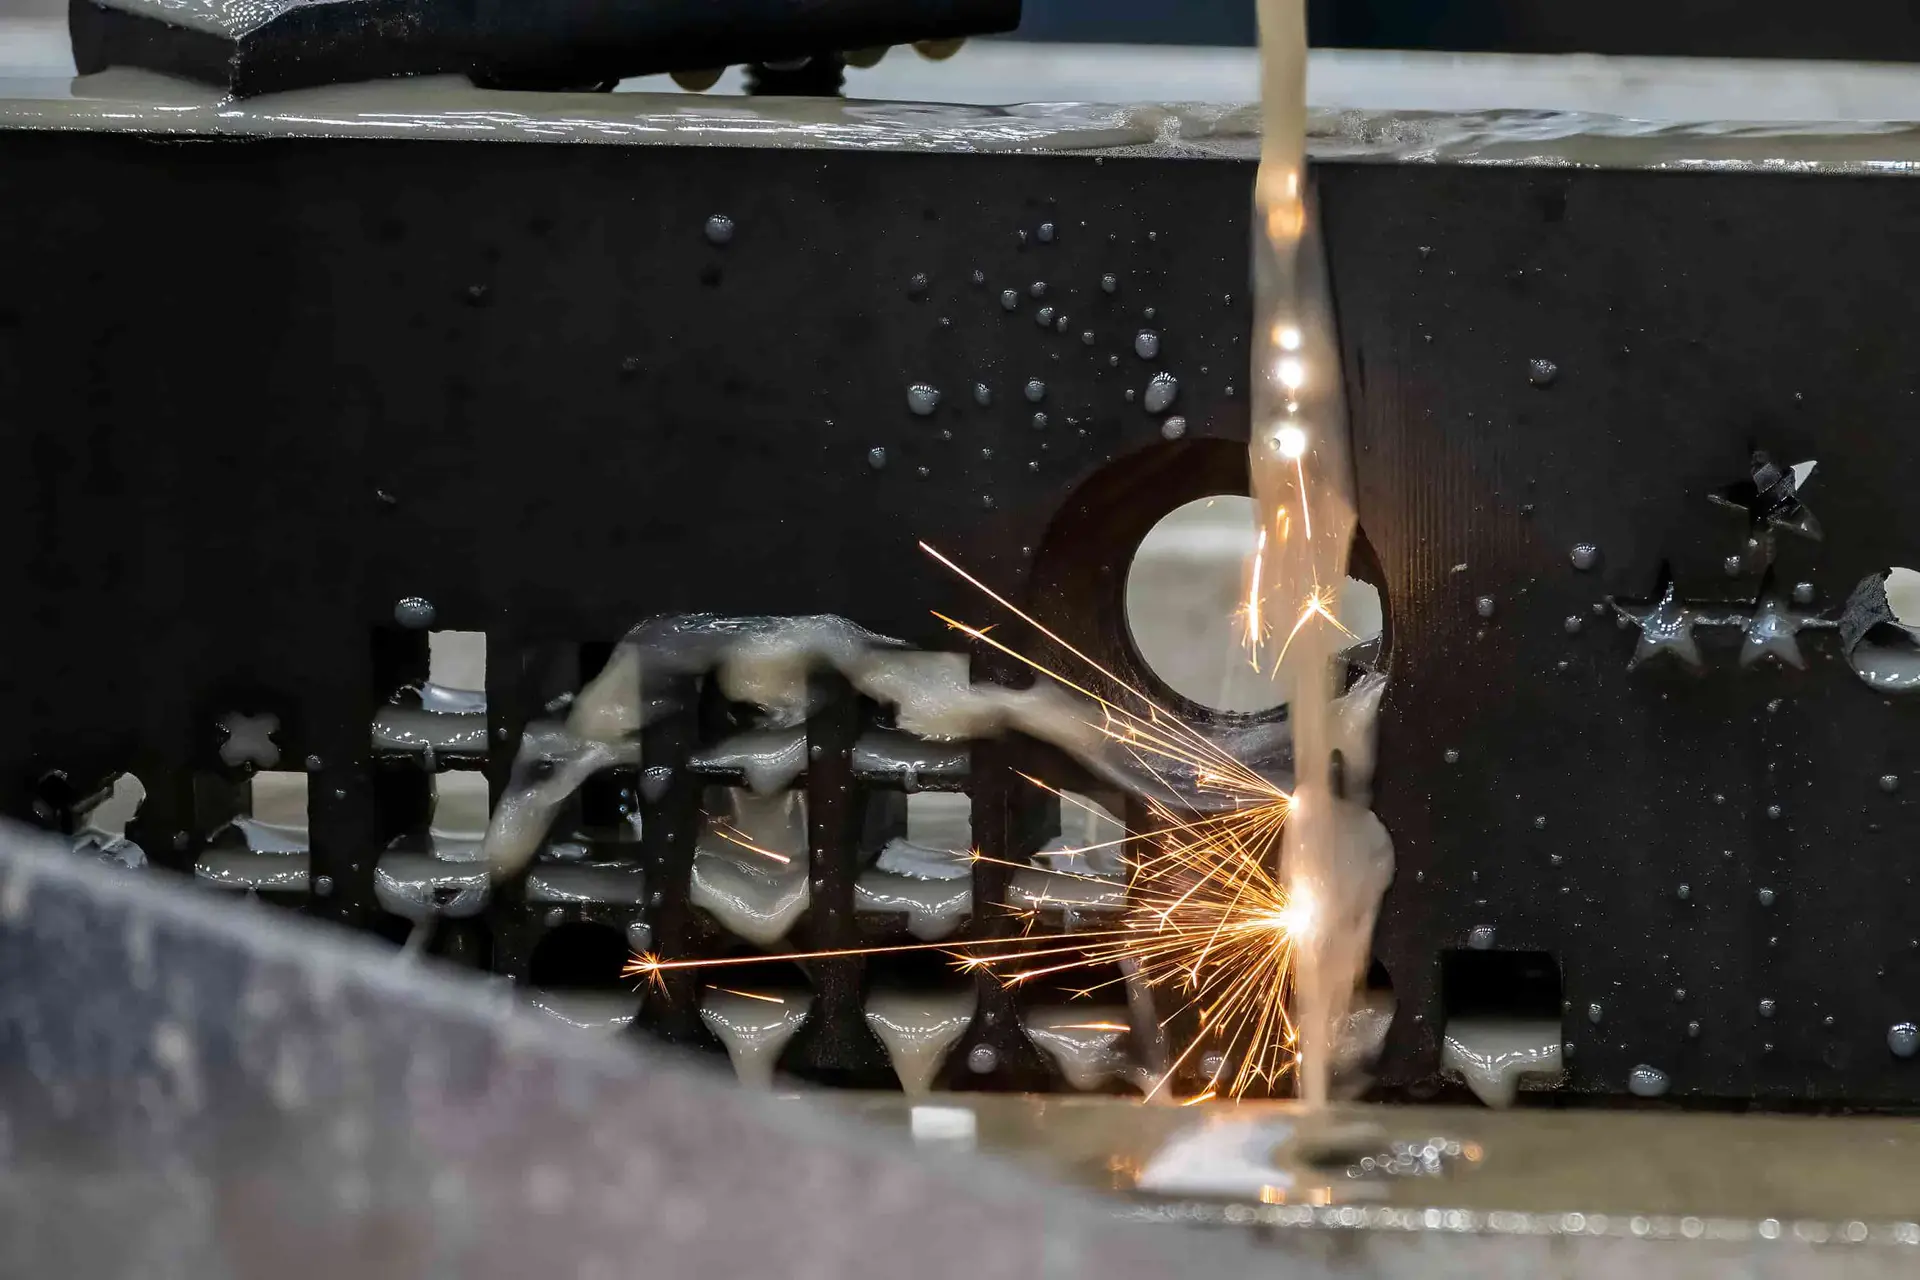
Wire EDM
Wire EDM can be evaluated for tight-profile features, slots, difficult-to-reach contours, and hardened workpieces where conventional cutting access is limited. The wire path, start-hole provision, corner requirements, and final inspection method require drawing review.
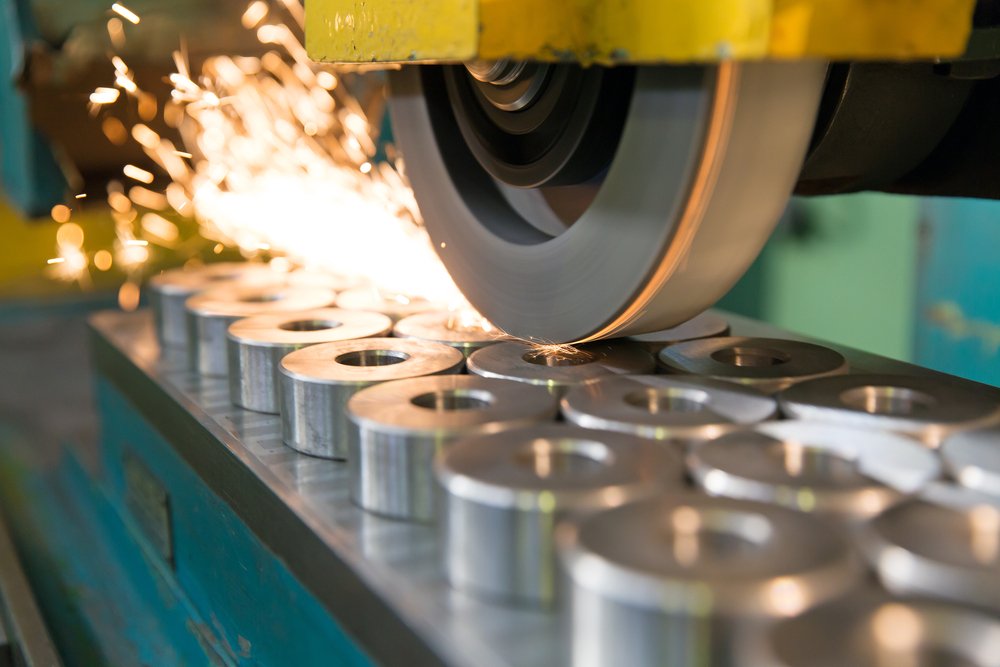
Precision Grinding
Precision grinding is applied when the drawing calls for controlled diameter, flatness, surface condition, or fit relationships. Grinding stock, heat-treatment sequence, datum strategy, and measurement approach are defined before committing to the process route.

EDM and Fitting
Sinker EDM and fitting may support specialized geometry, mating relationships, and mold-related component details. Electrode strategy, finish expectations, assembly context, and any hand-fitting requirements are assessed as part of the project-specific manufacturing plan.
Final Inspection
Final inspection follows the agreed drawing revision and inspection plan, focusing on critical dimensions, datums, and specified reporting needs. Documentation is matched to the order requirements, helping sourcing and quality teams maintain traceability through acceptance.
Custom CNC Machined Bushings: Configurable Features
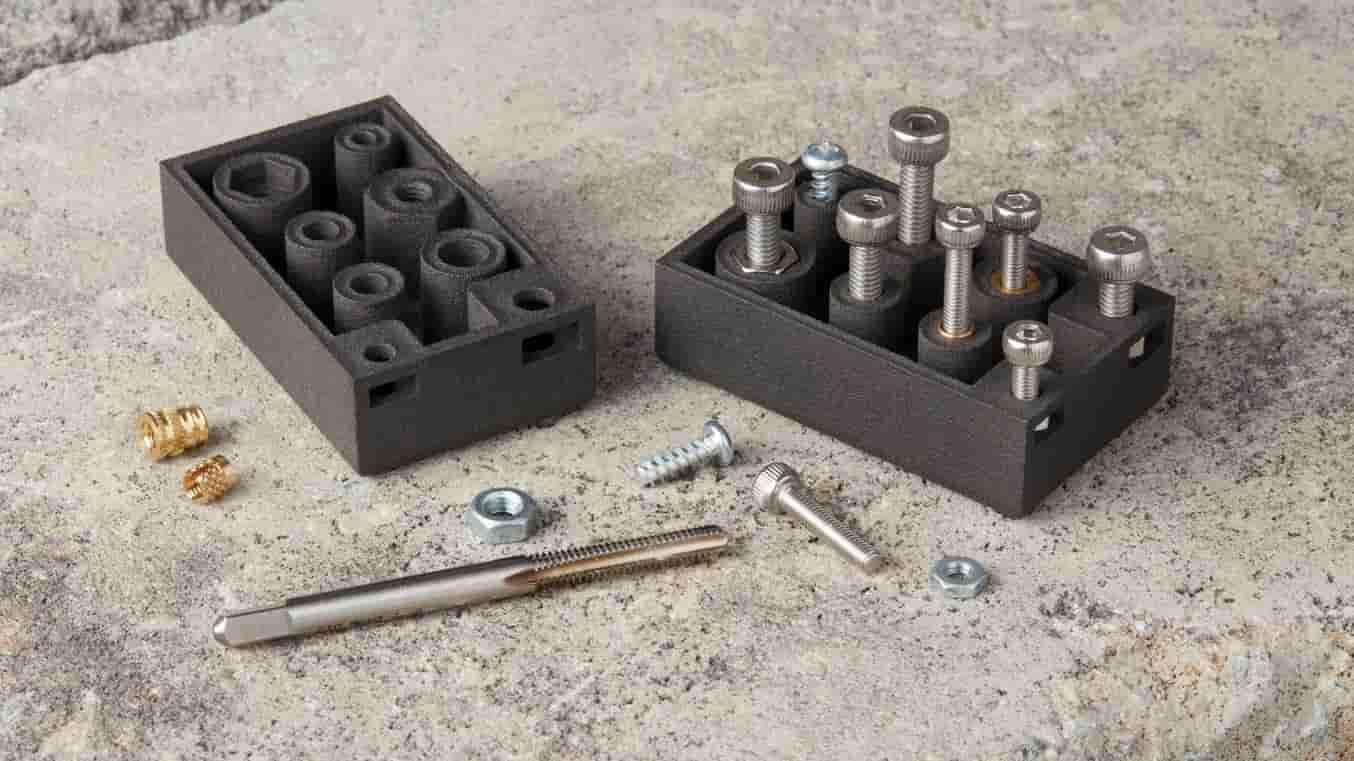
Threaded Features
Internal or external threads can be reviewed for pitch, engagement length, runout, relief geometry, and inspection access. Provide mating-part details where thread function, sealing, or assembly torque affects the custom CNC machined bushings.

Lubrication Grooves
Annular, spiral, or cross-drilled lubrication features can be planned around wall thickness, tool access, edge condition, and mating motion. Define groove geometry, lubricant path, and any restrictions near critical bearing or sealing surfaces.

Cross Holes
Radial holes, vent paths, pin locations, and fluid passages require clear datum references and positional requirements. SUUXIANG reviews drilling access, burr-control expectations, intersecting features, and inspection practicality before establishing the process route.

Fit Requirements
Press, slip, clearance, and location fits should identify the mating bore or shaft, functional datum, temperature considerations, and critical dimensions. This context helps align turning, grinding, and inspection methods with assembly intent.
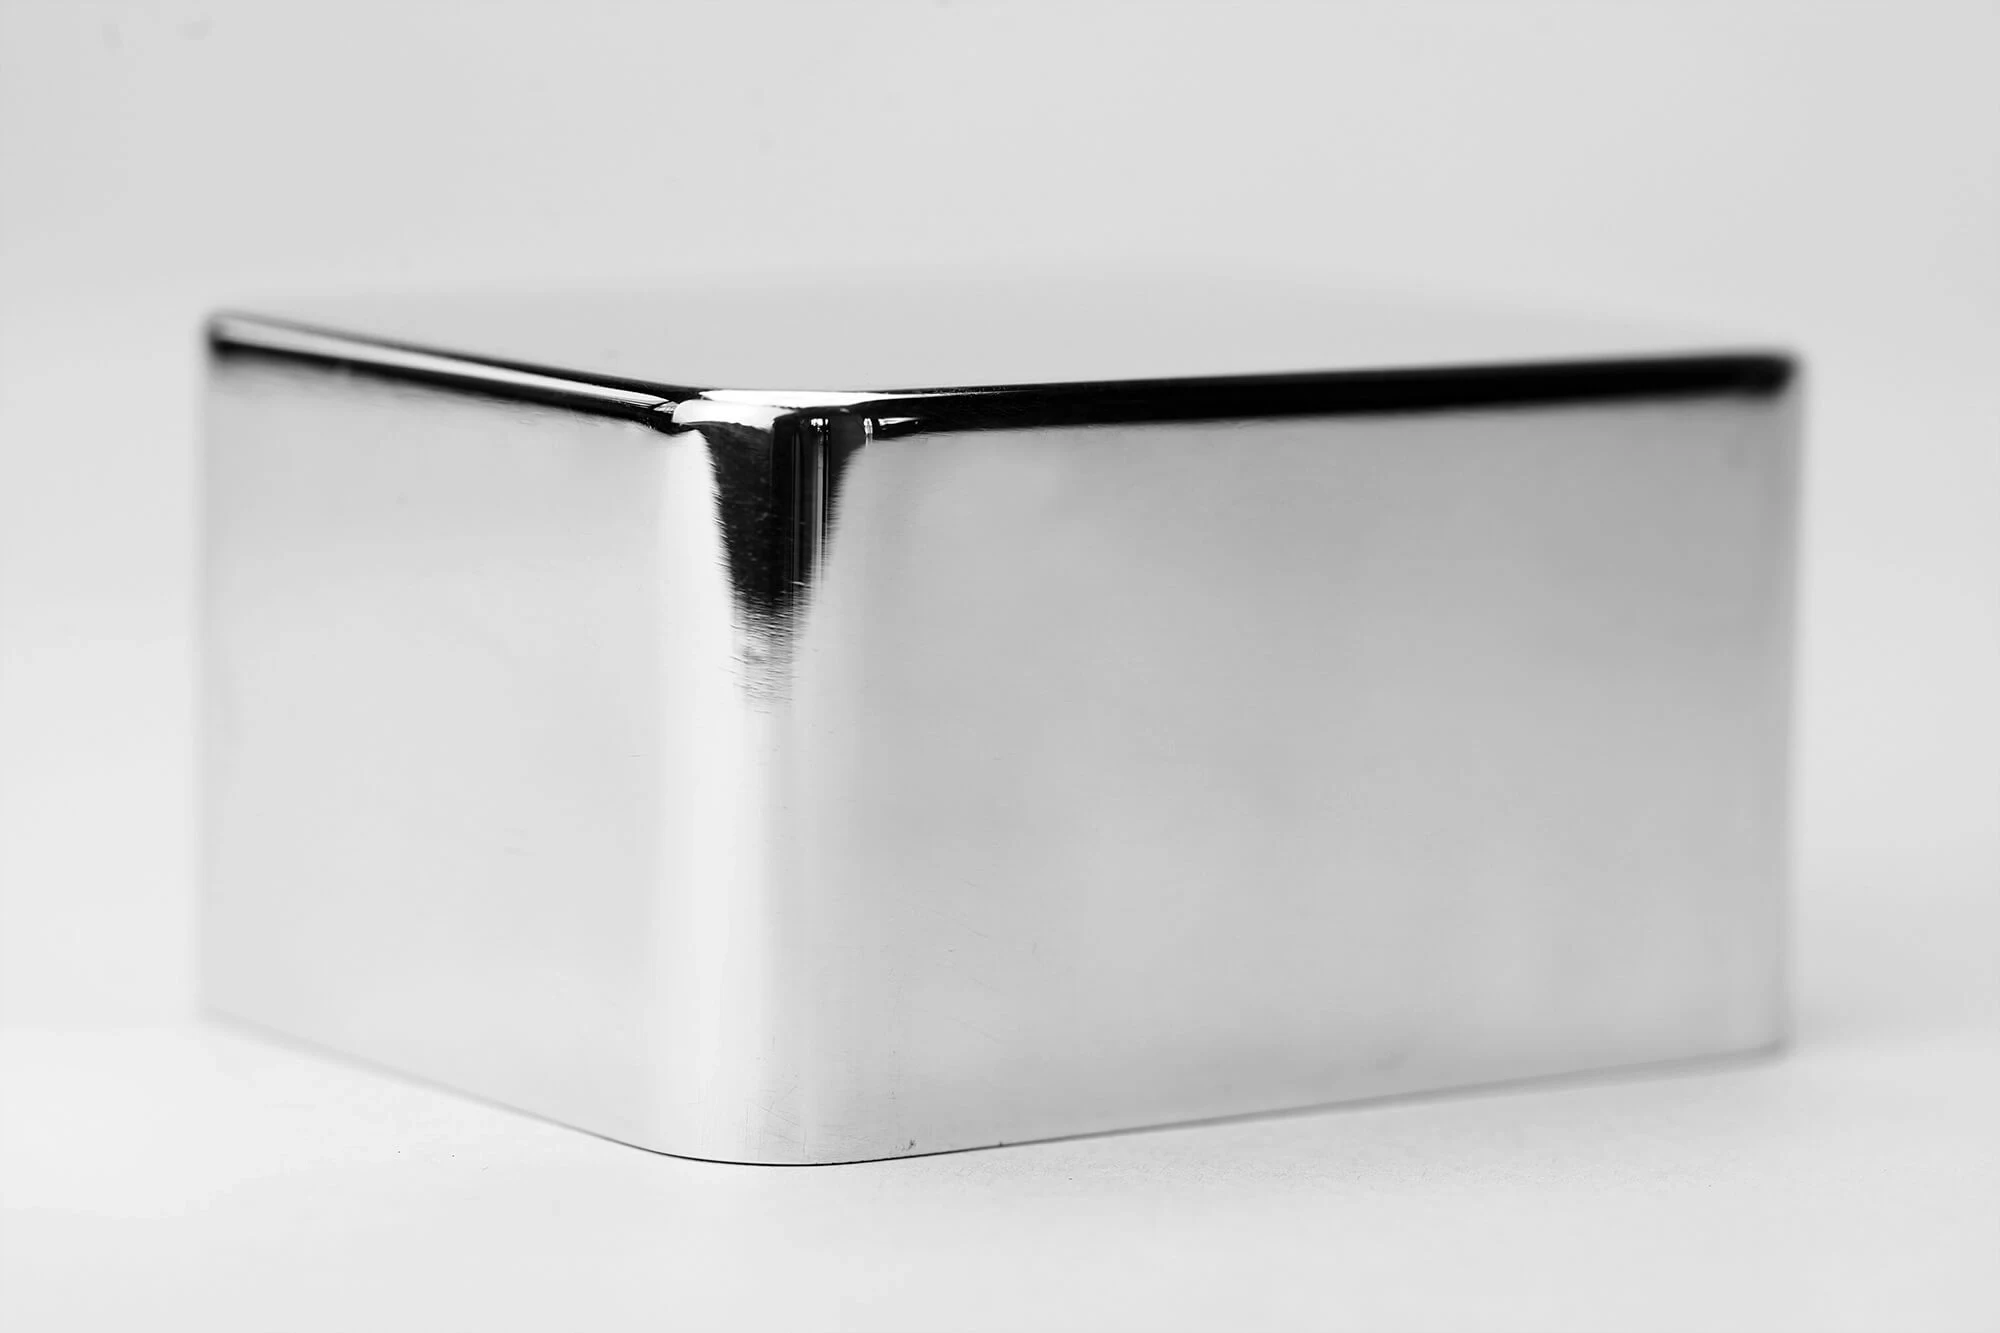
Surface Finish
Specify bearing, sealing, cosmetic, or contact surfaces separately from noncritical areas. Surface roughness, directionality, grinding allowance, coating needs, and edge-break requirements can be assessed against material condition and the planned machining sequence.
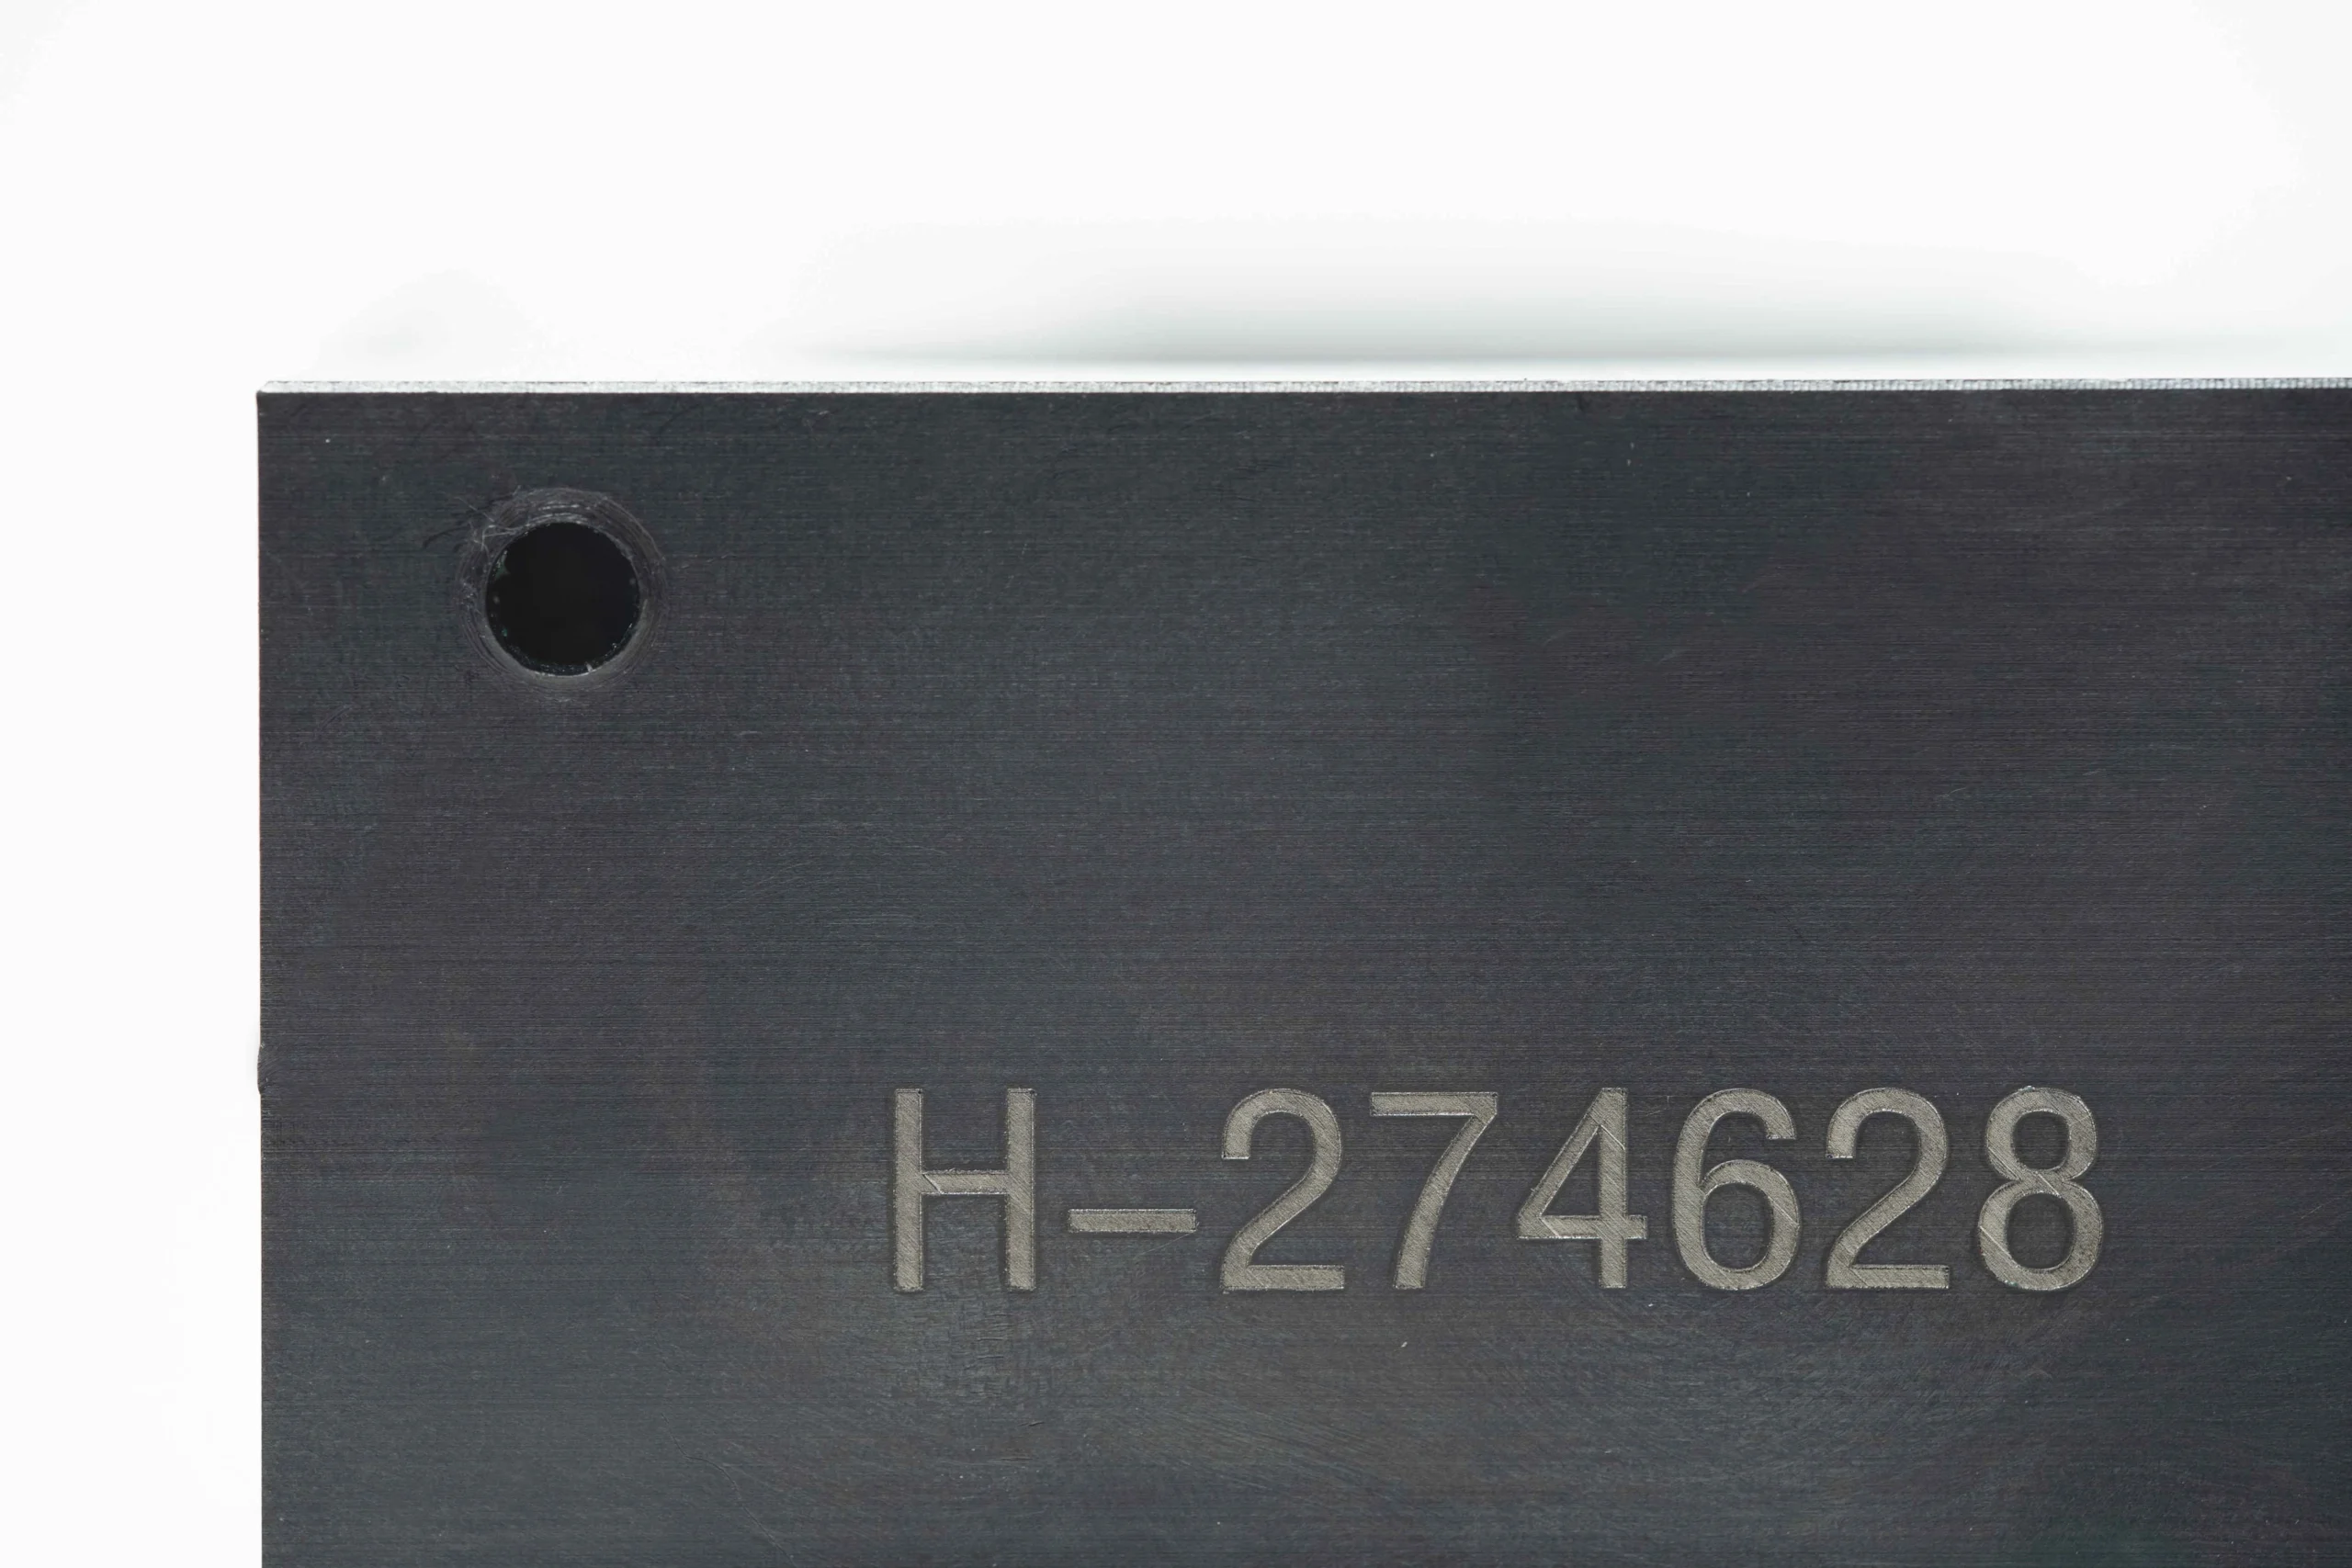
Part Identification
Laser marking, engraved identifiers, revision marks, and traceability fields can be located away from functional surfaces. Supply marking content, size, orientation, permanence expectations, and any packaging or documentation link required for receiving inspection.
About SUUXIANG Precision Manufacturing
SUUXIANG is the sole public-facing brand of Dongguan SuuXiang Precision Mold Co., Ltd., established in 2010 in Chang’an Town, Dongguan, Guangdong, China. Founded by XiaoCheng Huang, the company helps international engineering, sourcing, and quality teams convert defined requirements into inspected precision components.
For custom CNC machined bushings, mold components, connector tooling, and die parts, we coordinate CNC milling and turning, multi-axis machining, EDM, grinding, fitting, and inspection according to the project’s verified requirements. Each route begins with the drawing, 3D model when available, material, quantity, and application context.
Our difference is disciplined technical communication before production commitments. We review critical dimensions, datums, machining access, heat-treatment sequence, EDM or grinding needs, inspection methods, and revision status so the quotation and manufacturing plan reflect the actual part requirements.

Custom CNC Machined Bushings: From Drawing Review to Inspection
DFM and Datum Strategy
SUUXIANG reviews custom CNC machined bushings against the drawing, 3D model, mating context, and critical dimensions before production planning. The review clarifies functional datums, tolerance stack risks, tool access, and realistic manufacturing allowances so quotation decisions reflect the actual part requirement.
- Confirm functional datums and critical-to-quality features
- Review bore, OD, flange, groove, and shoulder relationships
- Identify machining access and tolerance-stack risks
- Align revision status before process commitment

CNC and EDM Planning
Each process route is selected around geometry, material condition, and feature accessibility rather than a fixed machining sequence. CNC turning, milling, multi-axis work, wire EDM, or sinker EDM may be combined when internal profiles, narrow slots, hardened features, or fine details require a controlled approach.
- Match turning and milling to part geometry
- Assess wire path and electrode requirements
- Plan heat-treatment sequence and machining allowance
- Keep special-feature decisions visible during review
Grinding and Fitting Control
For custom CNC machined bushings with demanding fits, SUUXIANG evaluates where precision grinding or fitting supports the intended assembly. Bore-to-OD relationship, bearing surfaces, mating conditions, and grinding stock are considered early, helping prevent late-stage rework caused by an incomplete machining route.
- Define grinding stock before finishing operations
- Review bore, OD, and face relationships
- Consider mating-part and assembly conditions
- Separate functional fits from noncritical dimensions
Inspection and Revision Records
Inspection planning begins with the agreed drawing and identified critical features. SUUXIANG coordinates measurement methods, reporting expectations, and revision information with the order requirements, so final documentation is tied to the verified inspection plan rather than generic quality language.
- Identify dimensions requiring documented verification
- Agree inspection and reporting expectations
- Maintain drawing revision visibility
- Match final records to order requirements
Why Choose SUUXIANG for Custom CNC Machined Bushings
A review-led workflow for drawing-based parts, with critical requirements made visible before production.
← Swipe left or right to view →
Custom CNC Machined Bushings: Project Flow
A drawing-led workflow that keeps manufacturability, critical dimensions, inspection requirements, and revision status visible from review through delivery coordination.
Review Drawings and Requirements
We review 2D drawings, 3D models, material, quantity, application context, critical dimensions, datums, surface requirements, inspection needs, and requested delivery timing before quotation.
Plan Process and Materials
The team aligns material and heat-treatment requirements with machining access, tolerance stack, workholding, machining allowance, and the suitable route for CNC, EDM, or grinding.
Machine Critical Features
Custom CNC machined bushings proceed through the approved milling, turning, multi-axis, Swiss or micro-machining operations, with process choices matched to drawing-defined features.
Finish EDM and Grinding
Where required, wire EDM, sinker EDM, precision grinding, and fitting address difficult profiles, hardened features, bearing surfaces, or final dimensional relationships after planned allowances.
Inspect Pack and Coordinate
Parts are inspected against the agreed plan, documented as required by the order, protected for shipment, and coordinated with visible revision and delivery information.
How to Source Custom CNC Machined Bushings
Move from RFQ to inspected components through a controlled, drawing-led technical review and production workflow.
Submit Your Technical Package
Send the 2D drawing, 3D model when available, material, quantity, application context, delivery target, and required inspection records so the team can assess the request.
Confirm Critical Requirements
Identify critical dimensions, datums, surface requirements, heat treatment, mating conditions, and revision status with SUUXIANG before quotation assumptions or manufacturing commitments are finalized.
Review the Proposed Route
Evaluate the proposed CNC, EDM, grinding, fitting, and inspection sequence, including machining access, allowances, and measurement approach, then clarify open technical decisions.
Approve the Quote or Sample
Confirm commercial terms and the controlled technical scope; where appropriate, approve a sample or first-article approach before progressing to the agreed production stage.
Receive Inspected Parts and Records
SUUXIANG coordinates production and final inspection against the agreed plan, then provides order-matched documentation and visible revision information with the delivered components.
Certifications and Quality Documentation
Customer Feedback on Custom CNC Machined Bushings
Customer testimonial pending written approval. Publish only with the approved drawing revision, inspected quantity, measurement evidence, and the customer’s authorization to disclose the project outcome.
Customer case pending verification. Before publication, confirm the critical dimensions, inspection-report results, delivery record, and customer-approved wording for this custom CNC machined bushing project.
Customer feedback pending release. Any stated outcome should be tied to an approved project record, including revision control, quantity, inspection method, and permission to identify the customer.
Complete Buyer’s Guide to Custom CNC Machined Bushings
Practical answers for engineering and sourcing teams preparing drawing-driven bushing projects.
What information should I send for custom CNC machined bushings?
Is there an MOQ for custom CNC machined bushings?
Can I order samples of custom CNC machined bushings before production?
How long does it take to manufacture a custom bushing?
Which materials can be used for custom CNC machined bushings?
Can SUUXIANG provide inspection reports for custom CNC machined bushings?
How are custom CNC machined bushings shipped internationally?
How do payment terms and IP protection work for a drawing-based RFQ?
Complete Buyer’s Guide to custom cnc machined bushings
Use this practical framework to define fit, materials, tolerances, and verification needs; compare supplier capabilities and avoid sourcing mistakes that can compromise bushing performance, consistency, cost, and program timing.
1. What Are Custom CNC Machined Bushings?
2D drawings and, where available, 3D models define custom cnc machined bushings as made-to-print components that guide relative motion, control clearance, carry localized load, limit wear, or locate mating parts. Their function is determined by the assembly datum scheme and operating interface, not merely by their cylindrical form.
1 catalog bearing is selected from published sizes and ratings; a spacer primarily establishes distance; an insert usually adds a thread or reinforcement; and a sleeve may simply protect or adapt a bore. A machined bushing becomes distinct when its bore, outside diameter, flange, relief, lubrication feature, wall thickness, or locating geometry is specified for a particular assembly.
3 questions justify customization: does the standard part fail the fit, load-path, wear, or packaging requirement; is the material compatible with the shaft and environment; and can the required datum-related tolerance and surface condition be inspected? SUUXIANG should review these requirements against the drawing, mating context, quantity, and inspection plan before confirming a process route.
2. Evolution of Custom CNC Machined Bushings
Two basic functions defined early bushings: provide a plain bearing surface and create a replaceable wear sleeve between a shaft and housing. Their value was practical replacement, but manually made parts often depended on fitting at assembly rather than controlled interchangeability.
Three machining routes now commonly combine in custom cnc machined bushings: CNC turning establishes concentric diameters, milling adds flats or lubrication features, and grinding or EDM resolves selected hardened or difficult-access features. That process control matters where molds, connector tooling, stamping dies, and automation fixtures have limited clearance and a bushing also establishes a locating relationship.
One released drawing revision should govern the model, material condition, critical datums, inspection method, and shipment records. For low-volume OEM work, buyers should request repeatable setup logic, lot identification where required, and documented revision control; otherwise a replacement sleeve can fit nominal dimensions yet disturb alignment, wear behavior, or mating-component performance.
3. Types of Custom CNC Machined Bushings
Configuration should follow the housing, shaft travel, lubrication route, and service method before material is specified. For custom cnc machined bushings, axial retention and replacement access usually drive the first geometry choice.
| Type | Retention Approach | Best Starting Use | Manufacturing Focus |
|---|---|---|---|
| Straight sleeve | Press fit or retainer | Accessible radial bearing | Bore-to-OD fit |
| Flanged | Integral flange | One-way thrust location | Flange face runout |
| Stepped | Housing shoulder | Bore transition | Diameter concentricity |
| Threaded | Thread engagement | Replaceable insert | Thread datum and lock |
| Split | Housing compression | Limited assembly access | Seam orientation |
| Grooved or oil-hole | Fit plus lubricant path | Lubricated motion | Groove and hole location |
Sleeve And Flanged Types
Straight sleeves use a uniform outside diameter and rely on an interference fit, shoulder, or retainer for axial location. They suit radial rotary or sliding motion where the housing bore is accessible.
Flanged bushings add an integral collar that seats against a housing face. The flange controls thrust in one direction and simplifies assembly, but requires a counterbore or exposed mounting face.
Stepped And Threaded Types
Stepped bushings combine two outside diameters to locate against a bore transition. They are useful where concentric features must be assembled from one direction.
Threaded bushings screw into a prepared housing and support removable wear inserts or adjustment. Thread engagement, locking method, and installation torque must be defined on the drawing.
Split And Lubricated Types
Split bushings open at one seam for installation around a shaft or into limited-access housings. The split changes stiffness and should be oriented away from the highest load zone.
Grooved or oil-hole bushings route lubricant through machined features. Specify the groove form, hole position, and any exclusion zones so lubrication does not weaken a critical bearing area.
4. Materials for Custom CNC Machined Bushings
Material determines friction, heat generation, shaft wear, corrosion resistance, and usable load-speed conditions. Select custom cnc machined bushings from the actual duty cycle and environment, not purchase price alone.
| Material Family | Friction And Wear | Environment And Manufacture |
|---|---|---|
| Bronze or brass | Good sliding behavior; bronze commonly favors wear service | Corrosion resistant; readily machined; lubrication improves life |
| Carbon or alloy steel | High load capacity; shaft damage risk without lubrication | Heat treatment possible; needs corrosion protection |
| Stainless steel | Moderate sliding behavior; avoid galling pairs | Strong corrosion resistance; machining depends on grade |
| Aluminum | Lightweight; limited against severe sliding wear | Corrosion protection may be needed; easy to machine |
| Engineering plastics | Low friction; load and temperature limited | Corrosion resistant; allow for creep and thermal expansion |
| PTFE or composites | Very low friction; suitable for dry-running cases | Confirm pressure-velocity limits, temperature, and shaft finish |
Material Comparison
Bronze and brass generally suit moderate-load sliding duties; bronze is often preferred where wear resistance matters. Steel options carry higher loads but require corrosion and lubrication planning.
Service And Machining Trade-Offs
PTFE and composite liners can reduce breakaway friction where routine lubrication is impractical. Their temperature, pressure-velocity, and edge-load limits must be checked against the application.
Mating Shaft Requirements
Shaft hardness, finish, alignment, contamination, and lubricant chemistry affect bushing life as much as the bore material. A soft aluminum or polymer bushing may protect a more costly shaft, while abrasive debris reverses that benefit.
Validate The Selection
A drawing review should document radial load, speed, temperature range, motion pattern, lubricant, corrosion exposure, and mating-shaft specification. SUUXIANG can review the proposed route against those inputs before production.
5. Custom CNC Machined Bushings: Design Options
Custom cnc machined bushings should be specified from functional interfaces outward: shaft ID, housing OD, axial location, and load path. SUUXIANG reviews these drawing features with datum, tolerance, process-access, and inspection requirements before routing work.
| Feature | Functional Value | Cost-Aware Drawing Practice |
|---|---|---|
| Flange or shoulder | Axial retention and load location | Dimension from mating datum |
| Groove or cross-hole | Lubrication or fluid path | Specify only with a defined purpose |
| Chamfer or relief | Assembly and tool clearance | Leave tool-access space |
| Marking or packaging | Traceability and damage prevention | Define location and protection level |
Functional Geometry

IDs, ODs, flange thickness, shoulders, and wall thickness establish fit, retention, and load transfer. Dimension each feature from functional datums rather than chaining dimensions.
Threads, grooves, cross-holes, and lubrication pockets add function only when assembly, fluid, or grease requirements justify them. State thread standard, groove profile, hole orientation, and mating-part relationship.
Machining-Friendly Details
Thin walls can deflect during turning, boring, heat treatment, and clamping; identify minimum-wall and roundness priorities early. Deep bores and long length-to-diameter ratios may require staged boring, support, or an alternate process route.
Internal threads, blind grooves, and intersecting holes often add tools, setups, deburring, and inspection effort. Reliefs, accessible chamfers, and realistic tool runout space can reduce avoidable cost.
Finish And Release Requirements
Surface finish, heat treatment, coating, marking, and packaging should each trace to a functional need. Define the controlled surface, required roughness direction, treatment sequence, marking location, and corrosion-protection expectation.
Inspection reports and protective packaging should match handling and traceability risks. Provide whether parts will be paired, cleaned, oiled, individually protected, or batch labeled.
6. Critical Quality Elements in Bushing Construction
A bushing’s bore, outside diameter, and end faces establish its assembly behavior. Specify those features from functional datums rather than treating individual diameter limits as independent requirements.
Fit And Form Controls
Fit class, diameter tolerance, roundness, and cylindricity should be assigned to the shaft or housing function. A tight diameter result can still bind if form error consumes the intended clearance.
Concentricity between bore and outside diameter matters when the OD locates the part. Perpendicularity of a flange or end face matters when it seats against a mating shoulder.
Surface And Material Condition
Bore finish should match sliding, lubrication, and wear requirements stated on the drawing. Edge breaks must prevent assembly damage without removing a locating corner or changing an effective length.
Hardness requirements need the material grade, heat-treatment condition, test location, and acceptance method. Cleanliness requirements should define prohibited residue, handling condition, and packaging expectation.
Inspection Evidence To Request
First-article records should link measured features to drawing revision, datums, instruments, and material or heat-treatment documentation. Functional gauges should reproduce the mating shaft, housing, shoulder, or positional relationship where practical.
In-process evidence should cover identified critical dimensions and any process-dependent checks. Final records should state quantity inspected, results, nonconformance disposition, traceability, and the approved revision.
- First-article dimensional report
- In-process critical-feature checks
- Final inspection report
- Material and treatment records
7. How to Choose a Bushing Manufacturer
Choose a manufacturer by evidence from the released drawing, not by a generic capability list. For custom cnc machined bushings, procurement should require a documented review before RFQ release.
| Evaluation Area | Question Before Release | Required Evidence |
|---|---|---|
| Engineering | Is the route feasible? | DFM and operation plan |
| Materials | Is the specified grade traceable? | Certificate and order linkage |
| Inspection | How are CTQs verified? | Inspection plan and report |
| Delivery | What controls the schedule? | Lead-time assumptions and updates |
Review The Process Route
A 2D drawing and 3D model should trigger review of datums, bore-to-OD concentricity, wall thickness, tolerances, and tool access.
Ask which operations require turning, milling, grinding, EDM, deburring, heat treatment, or coating, and who controls each handoff.
- Identify critical dimensions and datums
- Confirm grinding stock and finish sequence
- Request DFM risks before quotation
Verify Quality Evidence
A supplier should link material certificates, heat-treatment requirements, and inspection methods to the order and revision.
Ask for the first-article plan, measurement equipment, sampling logic, nonconformance response, and final report format.
Check Program Control
A prototype order should use the same revision-control discipline needed for later production. Confirm communication ownership, approved drawing status, packaging protection, lot identification, and realistic lead-time assumptions.
Ask what changes after prototype approval, what capacity evidence supports ramp-up, and how delivery dates are updated when material or outside processing changes.
8. Common Custom CNC Machined Bushings Mistakes
Custom CNC machined bushings fail most often at the drawing-review stage, before chips are cut. Each preventable error can be closed with application data, a documented DFM review, and an agreed inspection plan.
Dimensions Without Functional Fits
A nominal bore and OD do not define function. Missing shaft, housing, clearance, interference, datum, and temperature information can cause seizure, spin, or unacceptable play.
A fit review should pair the bushing drawing with mating-part limits and assembly method.
Material Chosen In Isolation
A material callout without radial load, speed, duty cycle, lubrication, contamination, and corrosion context can produce rapid wear or galling.
A pre-RFQ review should state the operating environment and whether lubrication is continuous, intermittent, or prohibited.
Tolerance And Edge Requirements
Over-tolerancing every dimension increases grinding, inspection, and cost without improving function. Unspecified burr limits, chamfers, and surface finish can damage seals or obstruct assembly.
A drawing review should identify critical dimensions, noncritical tolerances, edge-break limits, and functional surfaces.
Prototype And Inspection Gaps
One acceptable prototype does not demonstrate repeatable production capability. Incomplete records also prevent lot acceptance and corrective-action analysis.
A launch plan should define first-article approval, sampling, measurement methods, material and heat-treatment evidence, revision level, and report format.
9. Steps to Launch a Custom Bushing Program
A controlled launch converts application requirements into a manufacturable, inspectable bushing program. For custom cnc machined bushings, release gates should prevent an obsolete drawing or unclear acceptance criterion from reaching production.
Define Application Inputs
Before RFQ, provide the mating-shaft and housing context, load or motion conditions, quantity, and target date. Identify material, heat treatment, lubrication, critical dimensions, datums, surface requirements, and functional acceptance criteria.
- 2D drawing and available 3D model
- Approved revision and change history
- Inspection and reporting requirements
Complete Drawing Review
During DFM review, resolve tolerance-stack risk, tool access, machining allowance, and any grinding, EDM, or heat-treatment sequence. Record each agreed deviation or open question in a dated review response.
Approve Prototype Evidence
At prototype approval, compare measured results against the released drawing and agreed inspection plan. First-article acceptance should define sample quantity, measurement methods, nonconformance disposition, and the named technical escalation contacts.
Control Pilot And Changes
Before pilot build, issue the production control plan, packaging specification, delivery forecast, and lot-identification requirement. After release, route every drawing, process, material, or packaging change through revision-controlled approval before implementation.
10. Custom CNC Machined Bushings Pricing and Cost
1-piece prototype orders concentrate programming, first-article inspection, setup, and any soft-jaw or fixture expense into few parts; custom cnc machined bushings therefore require a drawing-based quote, not a catalog price. Material grade, bar or tube availability, blank diameter, and machining cycle time establish the base cost.
2 cost levers often outweigh turning time: tight bore-to-OD concentricity, small tolerances, threads, cross-holes, grooves, heat treatment, grinding, coating, and inspection reports each add operations or controls. Landed cost also changes with protective packaging, shipment terms, revision stability, and whether order volume can distribute setup across repeat parts.
| Quote-dependent quantity tier | Primary cost drivers | Likely lead-time influence |
|---|---|---|
| 1–10 pieces | Programming, setup, material minimums, first article | Fixture or material sourcing may govern |
| 11–50 pieces | Cycle time, secondary operations, inspection sampling | Machine scheduling and outside processing |
| 51–250 pieces | Repeatable fixturing, tool wear, packaging | Batch planning and approved inspection plan |
| 250+ pieces | Annual release pattern, automation suitability, logistics | Material reservation and delivery releases |
Custom CNC Machined Bushings Start With Your Drawing
Upload your 2D drawing, 3D model where available, material, quantity, quality expectations, and target delivery date for a focused technical review.