
Engineering resource
CNC Dimensional Inspection Report Template
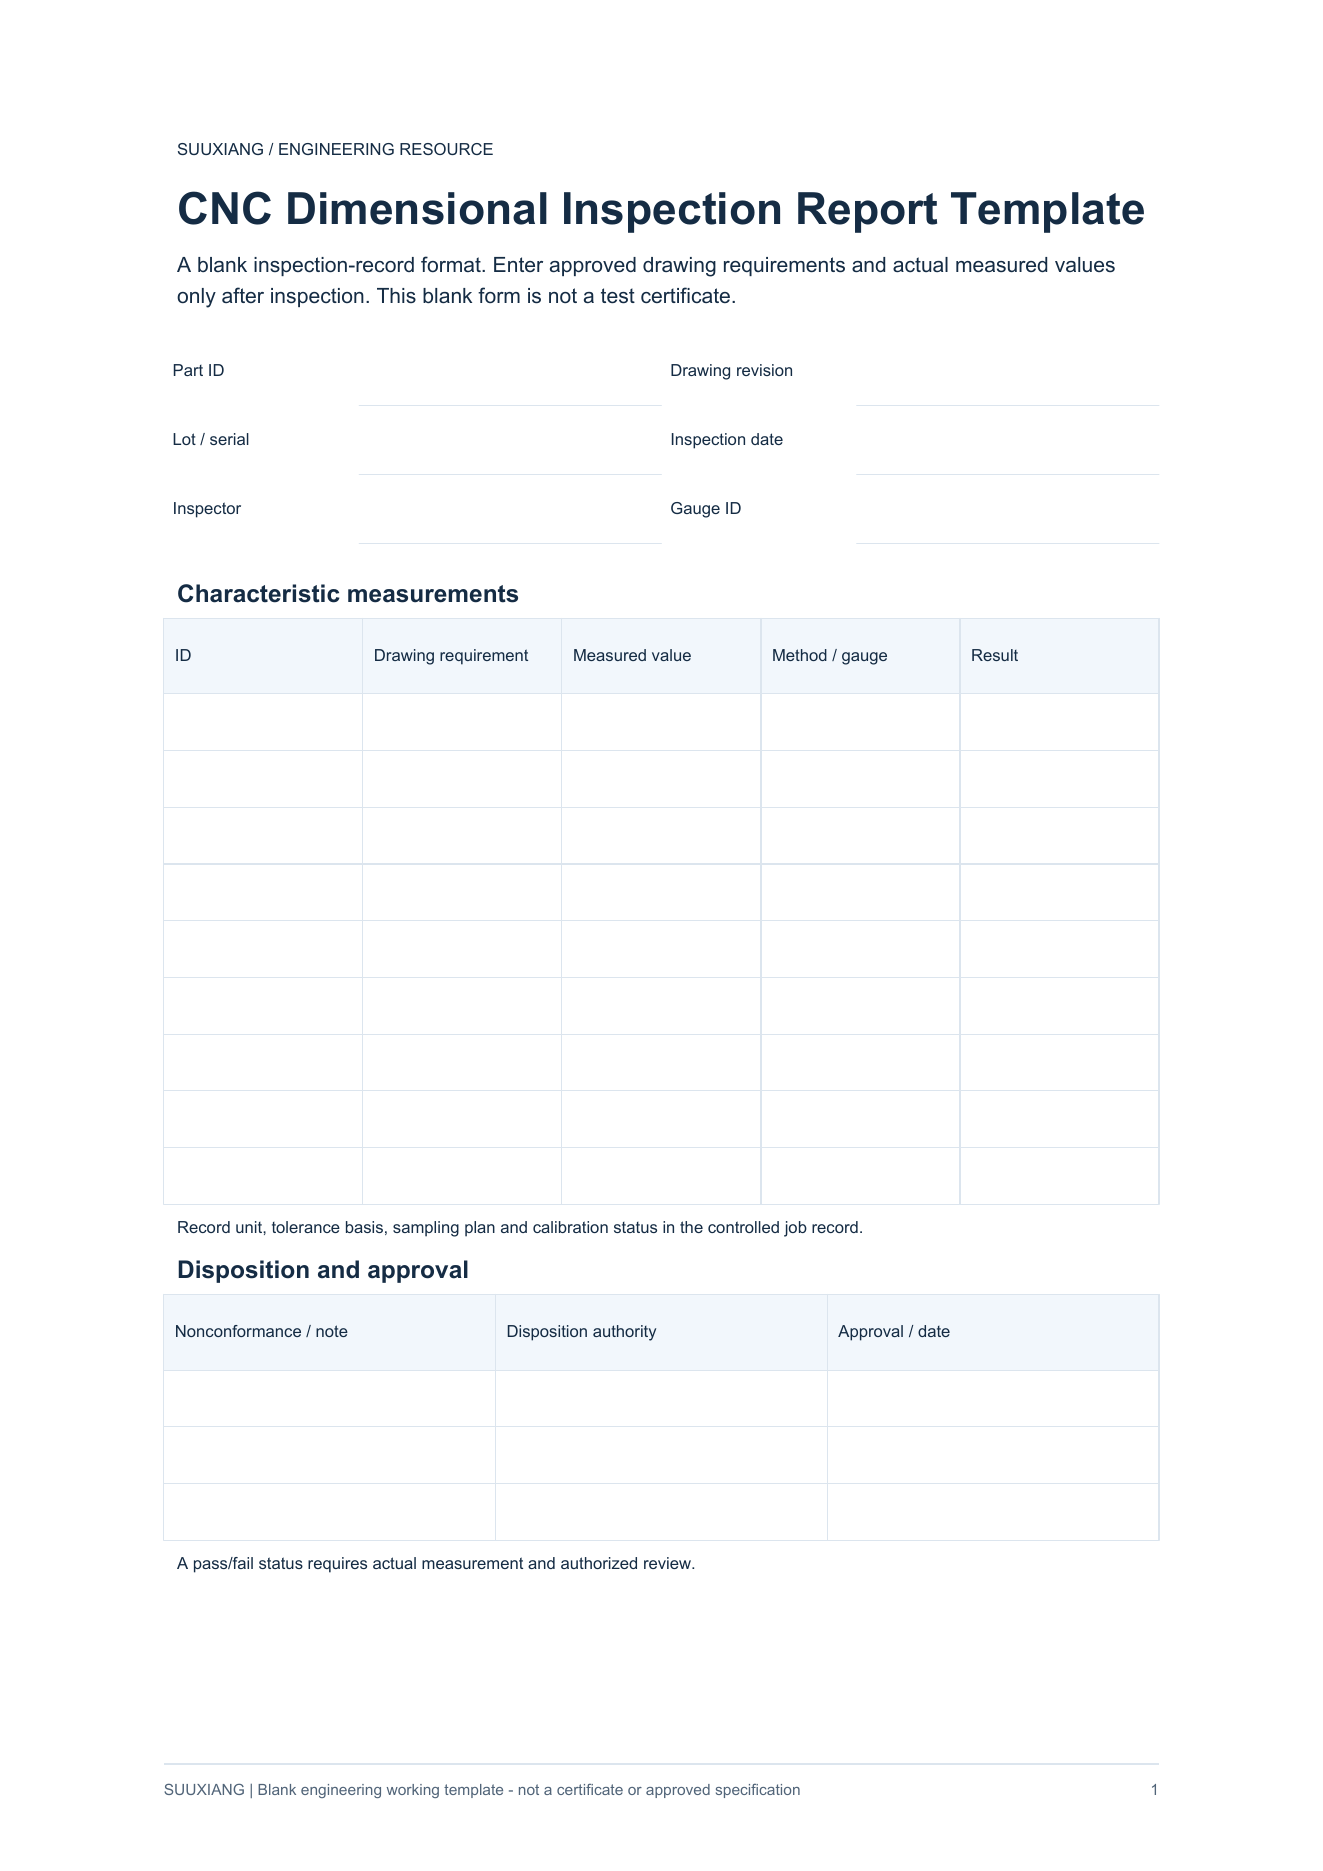
This blank CNC dimensional inspection report template provides a structured way to record feature-by-feature verification against a controlled drawing. Use it to identify the part revision, measurement method, actual result, status, reviewer, and supporting evidence. It is a working record format, not a completed inspection, certificate, or statement of product acceptance.
Download the blank working template
This editable-by-hand PDF is a blank engineering worksheet, not a completed inspection report, certificate, customer record or approved specification.
Download PDF template →On this page
What the Blank PDF Captures
The blank PDF is a repeatable worksheet for dimensional inspection of a CNC-machined part. It can capture part number, drawing revision, lot or job reference, inspection date, characteristic identifier, nominal requirement, stated tolerance, measured result, unit, inspection method, result status, and remarks. It also provides space for preparer and reviewer identification so the completed record can be linked to the responsible review process.
Use one row for each characteristic that requires documented verification. The characteristic may be a size, location, geometric control, thread, surface-related requirement, or other drawing-defined condition. Record requirements as they appear on the governing drawing or specification; do not replace them with generic tolerances or assumed acceptance limits.
- Part and drawing identification
- Characteristic-by-characteristic results
- Method, unit, status, and remarks
- Preparation and review fields
| Report field | What to enter |
|---|---|
| Controlled drawing reference | Part identifier, revision, and applicable sheet or zone |
| Characteristic requirement | Drawing callout, nominal value, tolerance, datum reference, or specification link |
| Result record | Actual observation, unit, method, status, and relevant note |
Prepare Before Measuring
Begin by confirming which document set controls the inspection. This commonly includes the released drawing, revision notice, material requirement, customer specification, process plan, and any agreed inspection plan. Identify characteristics requiring full reporting, sampling, first-piece review, or final verification according to those controls. A blank form cannot determine the inspection scope on its own.
Define the measurement approach before recording data. The selected instrument or method should be suitable for the feature and requirement being checked. Where calibration status, environmental conditions, fixturing, datum simulation, or measurement uncertainty affect interpretation, reference the applicable controlled evidence or include a concise note in the report.
- Confirm revision status
- Establish reportable characteristics
- Select an appropriate measurement method
- Clarify acceptance and escalation rules
Complete Each Inspection Line
Enter the requirement exactly enough for an independent reviewer to locate it on the drawing. Record the actual measured result rather than a vague pass statement when the form or inspection plan calls for a value. If multiple readings are required, identify the measurement locations or reference an attached data sheet. Mark the status only after comparing the result with the controlling requirement.
When a result is outside the stated requirement, do not alter, round, or omit the observation to make the line appear acceptable. Preserve the recorded result and follow the disposition, nonconformance, or deviation process established for the job. Any approved departure from the drawing should be identified by its controlled authorization.
- Use drawing-linked identifiers
- Keep units consistent with the requirement
- Record actual observations when required
- Document exceptions through controlled approval
Attach Controlled Supporting Evidence
Attach or reference evidence needed to substantiate the completed report. Depending on the defined scope, this may include instrument identification and calibration status, raw measurement output, coordinate-measurement data, thread-gage records, material documentation, finish documentation, first-piece records, photographs, deviation approvals, or a sampling rationale. The required attachments are determined by the drawing, contract, quality plan, material grade, process plan, or engineering agreement.
Keep attachments identifiable to the same part, revision, lot, and report record where applicable. If evidence is stored in a controlled system, the report can cite its record number or location instead of duplicating every file. Ensure the reference remains understandable to the intended reviewer.
- Link evidence to the correct revision and part
- Reference raw data when transcribed values need support
- Include authorized deviation records when applicable
- Retain records according to the controlling agreement
Approve and Understand the Limits
The completed record should be reviewed and approved by the roles named in the applicable quality procedure, purchase order, inspection plan, or engineering agreement. Depending on the arrangement, this may include the inspector who prepared it, a quality reviewer, manufacturing representative, customer representative, or responsible engineer. Approval confirms the review action defined by that system; its meaning should not be assumed beyond the stated controls.
This downloadable file is intentionally blank. It does not contain measured results, confirm conformance, establish traceability, replace a first article record, or serve as a certificate. A completed report is only as reliable as the controlled documents, measurement methods, recorded observations, supporting evidence, and authorized review behind it.
- Assign approval roles before release
- Do not treat a blank form as completed evidence
- Use the governing agreement to define record scope
- Preserve the completed record with its attachments
Questions engineers ask
Is this blank template a CNC inspection certificate?
No. It is a blank record format for organizing inspection information. It becomes neither a certificate nor a completed inspection merely by being downloaded. Any completed record must be supported by controlled requirements, measured evidence, and the approvals required for the job.
Who decides which dimensions belong on the report?
The released drawing and applicable specifications are the starting point. The purchase order, inspection plan, customer requirement, process plan, or engineering agreement may add reporting, sampling, first-piece, or attachment requirements. When those controls differ, the documented governing arrangement should determine the final scope.
References and further reading
These resources explain related design and manufacturing principles. Project limits, acceptance criteria and process choices must be agreed against the current drawing.
Publication note: this article is general design guidance, not a material specification, a certified inspection report or a guarantee of process capability.
Turn the drawing into a clear manufacturing brief.
Share the current drawing, material, finish and inspection requirements for a project-specific discussion.