
Engineering article
Ballooned Drawings for CNC Inspection
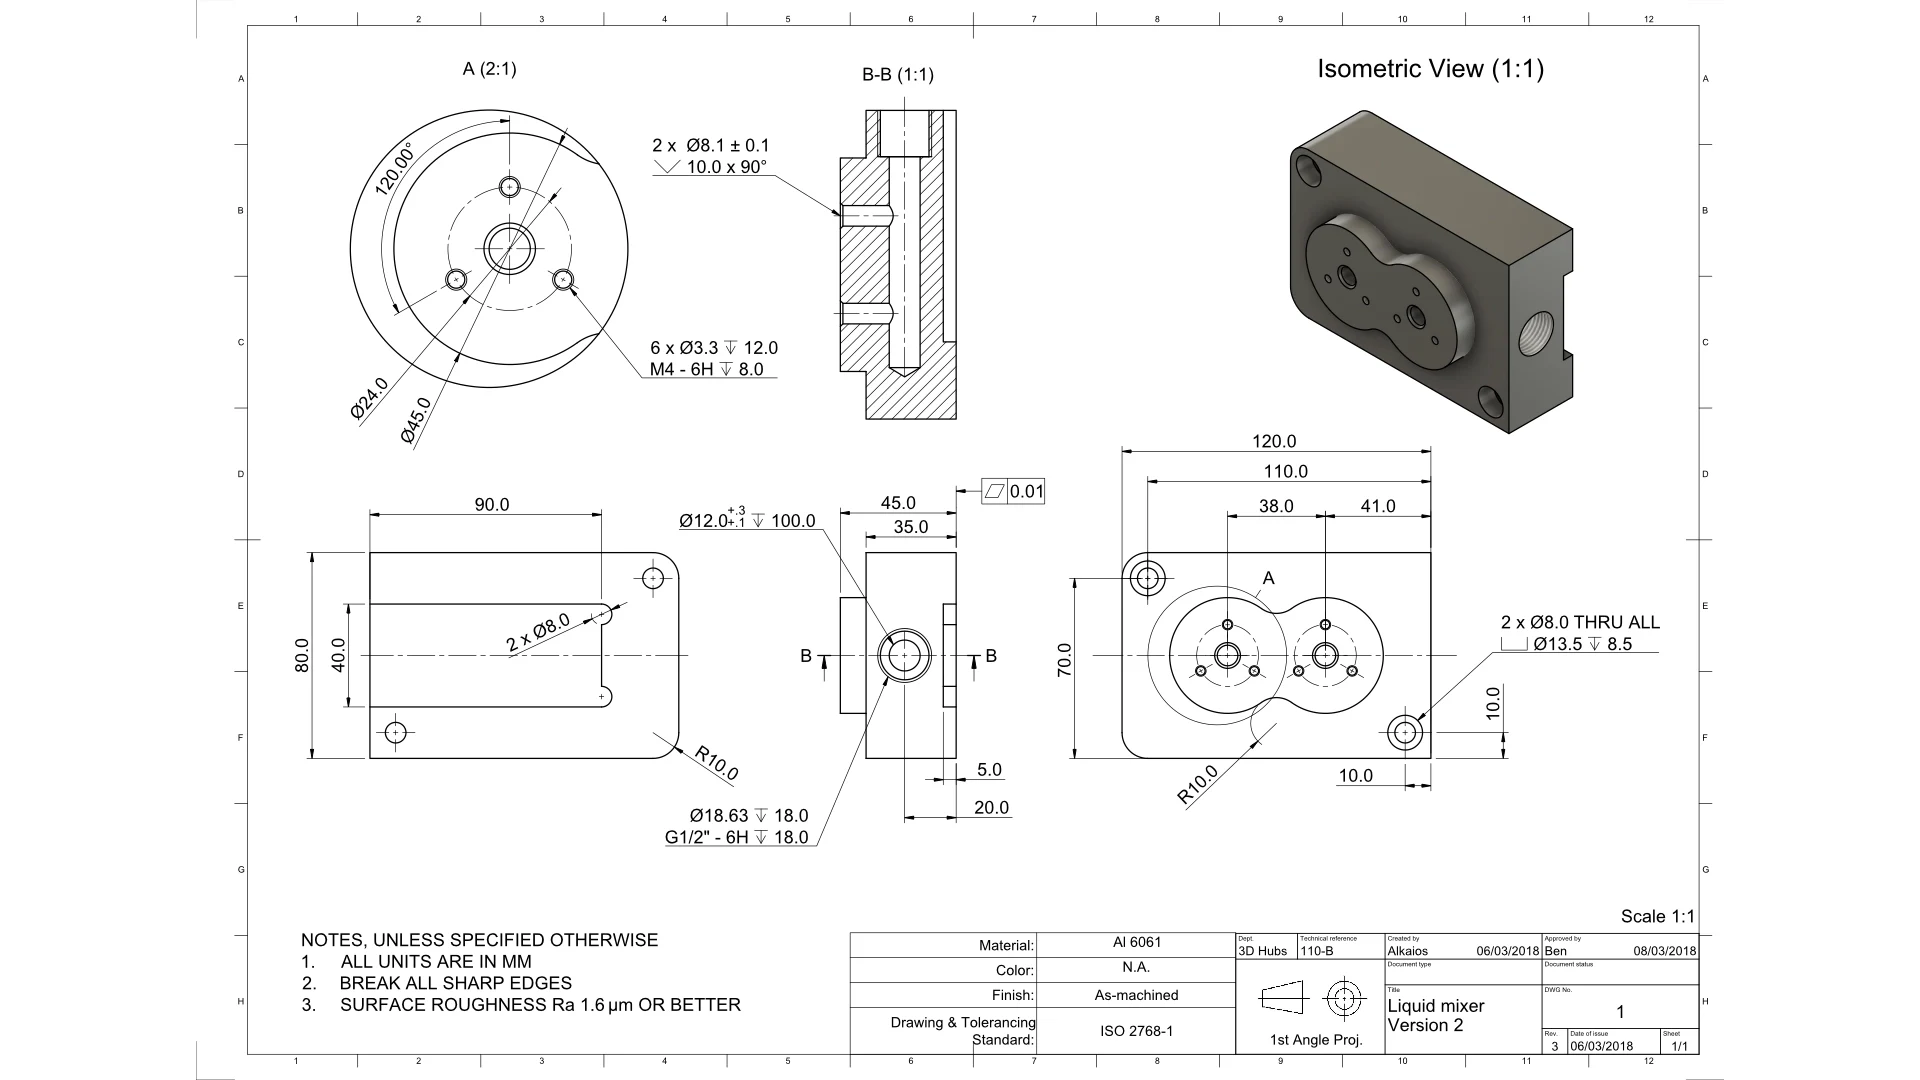
A ballooned drawing assigns a unique identifier to each inspectable requirement so dimensions, notes, material calls, and acceptance criteria can be traced into an inspection report. Used well, it aligns engineering intent, manufacturing planning, and quality review. The strongest package defines what must be reported, when results are needed, and which governing documents resolve uncertainty.
On this page
- Why ballooning changes inspection handoff
- Choose characteristics with engineering intent
- Build a numbering system that survives review
- Connect balloons to report fields
- Balance complete reporting against effort
- Define inspection timing and release gates
- Prepare a quote-ready documentation package
- References and further reading
Why ballooning changes inspection handoff
A ballooned drawing is a controlled copy of a part drawing in which each characteristic that needs traceable verification receives a unique number. The number, commonly shown in a circle or similar marker, becomes the link between the engineering requirement and a line in an inspection report. Its value is not decorative annotation. It creates a common reference when design, manufacturing, quality, and procurement need to discuss a feature without relying on vague descriptions such as “the small hole near the corner.”
For CNC work, that connection matters because a component can contain dimensions, geometric controls, surface requirements, thread information, material notes, edge conditions, and general tolerances. Not every item is measured in the same manner or at the same stage. A disciplined ballooning scheme makes the requested evidence visible early, allowing the inspection approach to be discussed alongside the manufacturing approach rather than after parts have been made.
- Use a unique identifier for each separately reported requirement.
- Preserve the released drawing revision and make the ballooned copy revision-specific.
- Treat the ballooned drawing as an inspection communication document, not a replacement for the engineering drawing.
Choose characteristics with engineering intent
The first decision is scope. A fully ballooned drawing can identify every explicit dimension and applicable requirement. That approach gives broad traceability, but it can create a long report and add review effort for features that do not drive function. A targeted drawing focuses on the dimensions and controls that affect fit, assembly, sealing, alignment, safety, downstream processing, or customer acceptance. It is often clearer when paired with an unambiguous instruction describing what is excluded.
Do not choose characteristics merely because they look difficult to manufacture. Start from function and interfaces. A locating bore may require reporting because it establishes an assembly datum; a cosmetic face may need a surface-related check because it remains visible; a tapped feature may require thread verification because a mating fastener depends on it. The drawing, applicable standard, material grade, and engineering agreement control what each requirement actually means and how acceptance is determined.
- Identify interface features before secondary or cosmetic features.
- Include associated datum features when a geometric tolerance must be evaluated.
- Flag requirements that need a specific method, fixture, gage, or sampling plan.
Build a numbering system that survives review
A useful identifier is stable, legible, and assigned only once. Sequential numbers are usually easiest to review, provided the same number is not reused for a repeated feature without a clear convention. Repeated holes, slots, or patterns deserve particular care. One report line may cover a patterned requirement when the drawing and inspection plan define that coverage, while individually numbered instances may be needed when position, size, or orientation must be distinguished by location.
Place balloons so they point to the intended requirement without obscuring tolerance values, datum symbols, notes, or adjacent callouts. A leader can reduce ambiguity in dense areas. When one feature has several independent requirements, such as diameter, depth, thread, and position, decide whether each needs a separate result. Separate identifiers generally make a report easier to audit, whereas combined reporting may be appropriate only when the acceptance basis is explicitly defined.
- Use a feature-location convention for repeated patterns.
- Avoid assigning one balloon to unrelated requirements.
- Record any grouping logic in a report instruction or inspection plan.
Connect balloons to report fields
The inspection report should mirror the ballooned drawing rather than introduce a competing organization. At a minimum, each row needs the balloon identifier, requirement or nominal value, tolerance or acceptance criterion, measured result, unit, inspection status, and a place to identify the method or equipment category when that information is requested. The report should also identify the part number, drawing revision, quantity or sample context, and inspection stage so results cannot be detached from the order they describe.
Traceability becomes weaker when values are copied into a spreadsheet without the governing context. For example, a result for a positional requirement is incomplete if the report does not retain the relevant datum reference framework and acceptance basis. Likewise, a surface requirement should not be reduced to a number unless the drawing or agreed inspection plan defines the applicable parameter, direction, cutoff, and method. Resolve these reporting details before production planning.
- Keep units consistent with the governing drawing or state conversions clearly.
- Retain datum references and note identifiers where they affect acceptance.
- Require report rows to identify nonconformance disposition separately from measured data.
Balance complete reporting against effort
Full characteristic reporting provides the strongest line-by-line audit trail, especially for first-piece review, regulated documentation packages, complex interfaces, or new designs. Its tradeoff is administrative and inspection effort. Targeted reporting is leaner and can be appropriate for stable, lower-risk components, but it depends on the buyer clearly identifying the characteristics that need documented results. Routine process checks may still occur without appearing as a separate customer-facing report line; the requested deliverable should define the distinction.
The right choice is therefore a risk decision, not a universal rule. High-consequence dimensions, novel setups, close interaction with mating parts, and requirements that cannot be inferred from general tolerances usually justify more explicit evidence. Conversely, a complete report can distract reviewers if it buries a few decisive characteristics among many low-impact entries. Establish the required report scope in the quote request and confirm it against the released drawing.
| Reporting approach | Best fit | Main benefit | Decision to settle before quote |
|---|---|---|---|
| Full characteristic report | New, complex, or high-traceability parts | Broad requirement-to-result linkage | Which notes, general tolerances, and repeated features receive separate rows? |
| Targeted characteristic report | Stable parts with defined critical features | Focuses review on functional requirements | Which unlisted checks remain internal rather than reportable? |
| First-piece report | Approval before subsequent production activity | Supports early design and setup review | What quantity, hold point, and response path apply if a result is unacceptable? |
Define inspection timing and release gates
A report is only useful when its timing is clear. A pre-production or first-piece report supports review before later production steps proceed, but the exact hold point must be agreed: before a run, before finishing, before shipment, or at another defined stage. A final report describes a later condition, yet it may not answer a concern that should have been addressed earlier. Neither label alone establishes an approval gate.
Inspection-report availability and first-article practices vary by supplier and order arrangement. Public supplier guidance indicates that report requests may need to be made before an order is placed, and that first inspection can be conditional rather than automatic. Treat this as a prompt to state the requirement in the RFQ and purchase order, not as a general promise about any particular supplier. Define who reviews results, how approval is communicated, and what happens when clarification is needed.
- Name the inspection stage required for each report.
- State whether review is informational or a formal release condition.
- Define escalation and disposition ownership for out-of-tolerance findings.
Prepare a quote-ready documentation package
The pre-quote package should let a supplier determine both what must be made and what must be documented. Supply the released native or neutral model when appropriate, the controlled drawing, the ballooned drawing, the desired report template if one is mandatory, and any applicable material, finish, cleanliness, packaging, or traceability requirements. If a customer standard overrides drawing conventions, identify it directly rather than expecting it to be inferred.
Before release, perform a short internal reconciliation. Check that every reportable balloon is present on the expected drawing revision, that every row can be interpreted without hidden assumptions, and that critical features have a measurable acceptance basis. Reviewers should also confirm whether later finishing, coating, heat treatment, or assembly can affect a reported requirement. When the answer depends on sequencing, the agreed process plan and engineering agreement should govern the inspection point.
- Attach the revision-controlled drawing and ballooned copy together.
- Specify report format, language, units, and required signoff fields.
- List external processing or post-processing conditions that affect final acceptance.
- Ask for clarification when a requirement lacks a datum, tolerance, method, or acceptance criterion.
Questions engineers ask
Should every drawing dimension receive a balloon?
Not necessarily. Use full characteristic reporting when broad traceability is required. For targeted reporting, identify the exact functional dimensions, geometric controls, notes, and material-related requirements that must appear in the report. The drawing and agreement should make the scope unambiguous.
Can one balloon cover several identical holes?
It can only when the pattern, sampling or coverage logic, and acceptance basis are clear. If individual locations can vary independently or need separate results, assign distinct identifiers or a location convention. Do not leave repeated-feature reporting open to interpretation.
What should be agreed before requesting a first-piece report?
Agree the drawing revision, balloon scope, report fields, inspection stage, review owner, approval gate, response time expectations, and disposition path. Also define whether later operations can change the characteristics reported on the first piece.
References and further reading
These resources explain related design and manufacturing principles. Project limits, acceptance criteria and process choices must be agreed against the current drawing.
Publication note: this article is general design guidance, not a material specification, a certified inspection report or a guarantee of process capability.
Turn the drawing into a clear manufacturing brief.
Share the current drawing, material, finish and inspection requirements for a project-specific discussion.